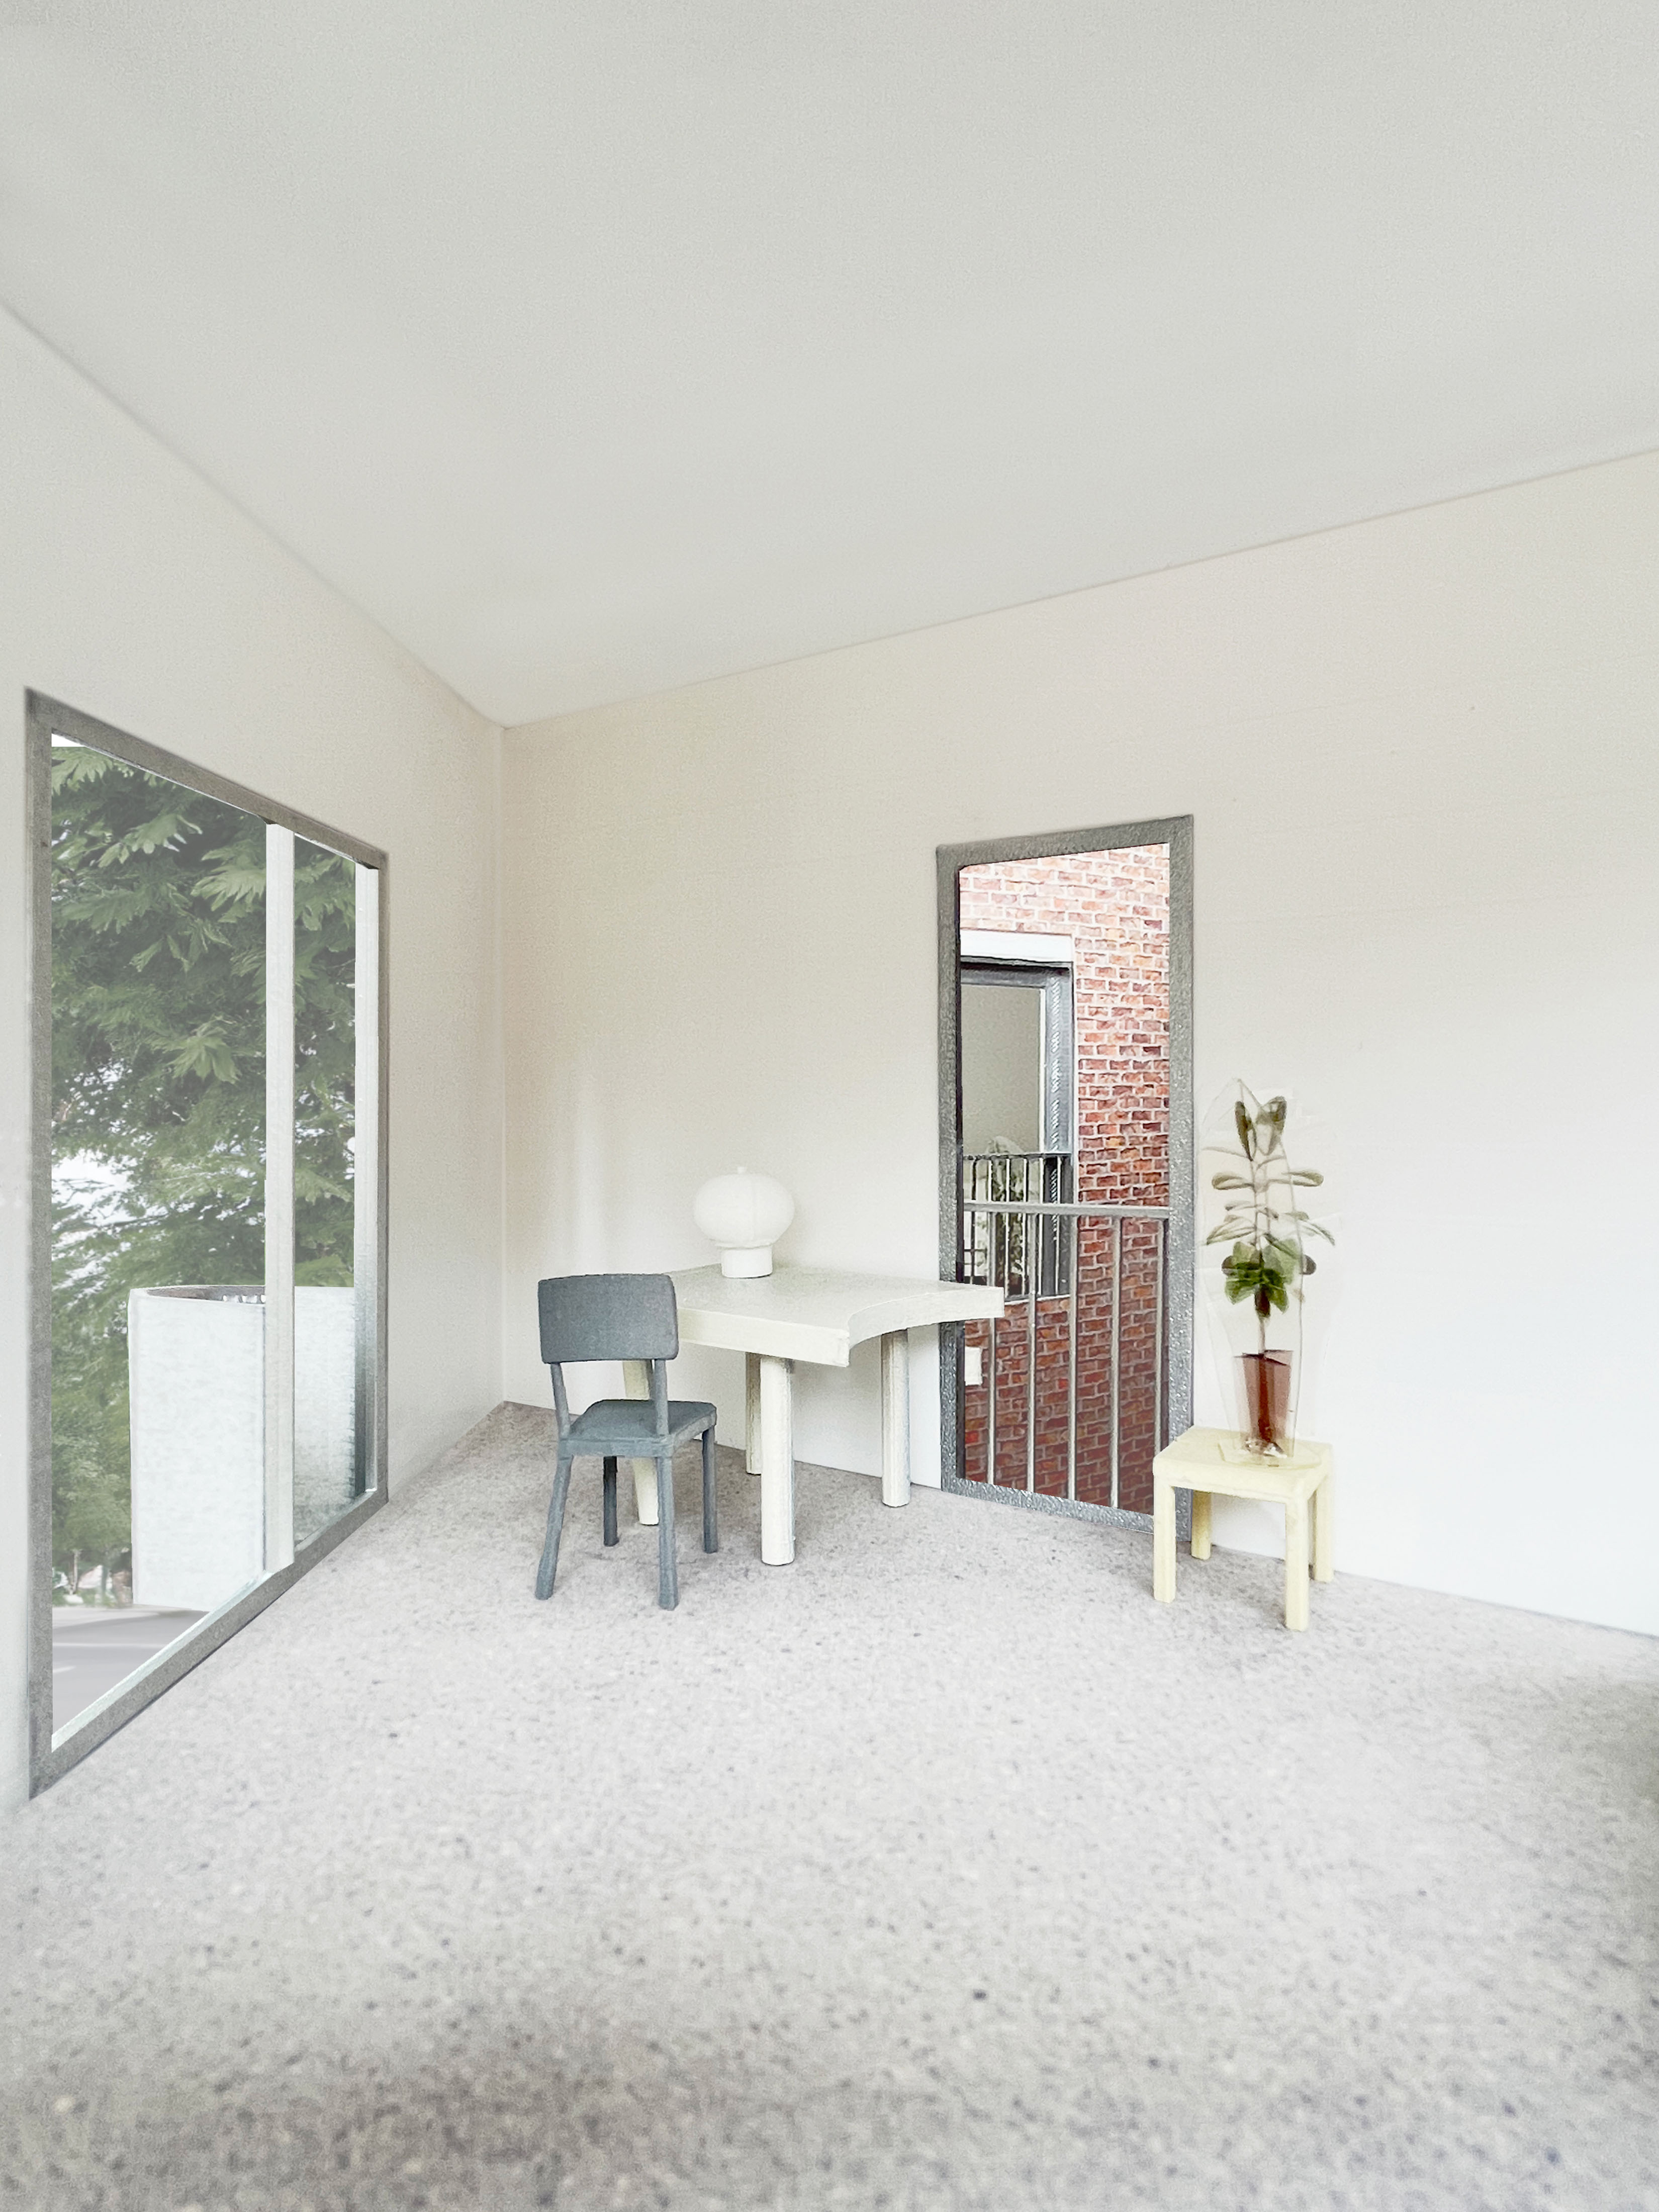
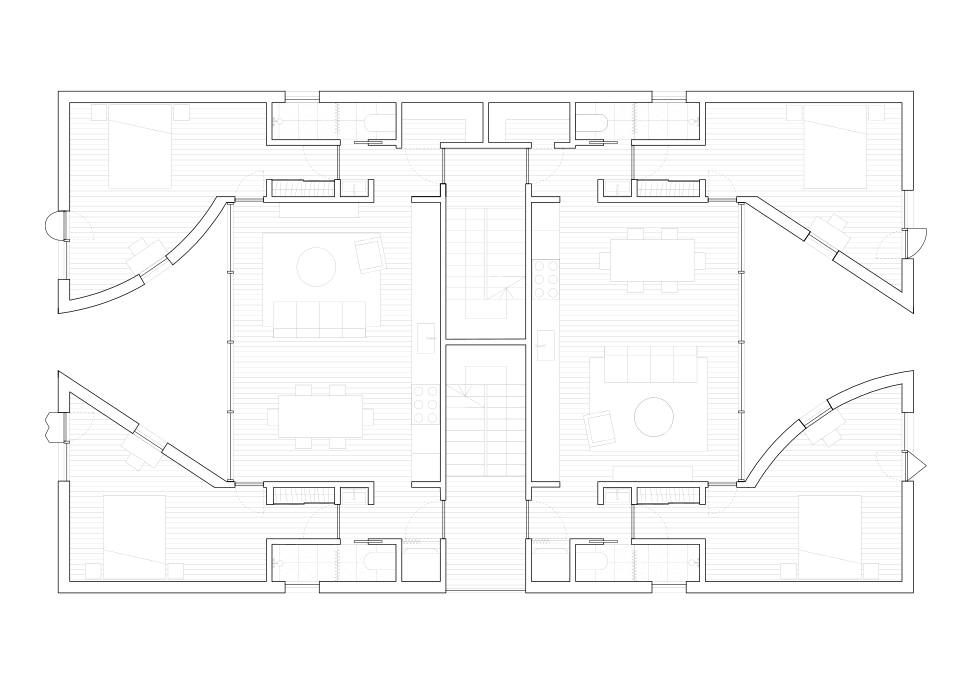
The Six-Flat with Two Courtyard takes advantage of the 50'-0" wide lot. By re-orienting the units to front-and-back, rather than side-by-side, each unit experiences the full width of the lot.

Rather than mirroring two narrow three-flats side by side, the units are reoriented front to back, creating generous living spaces that span the width of the site

Two uniquely shaped courtyards bring daylight deep into each home, while the building’s exterior maintains the familiar reading of two three-flats placed side by side.

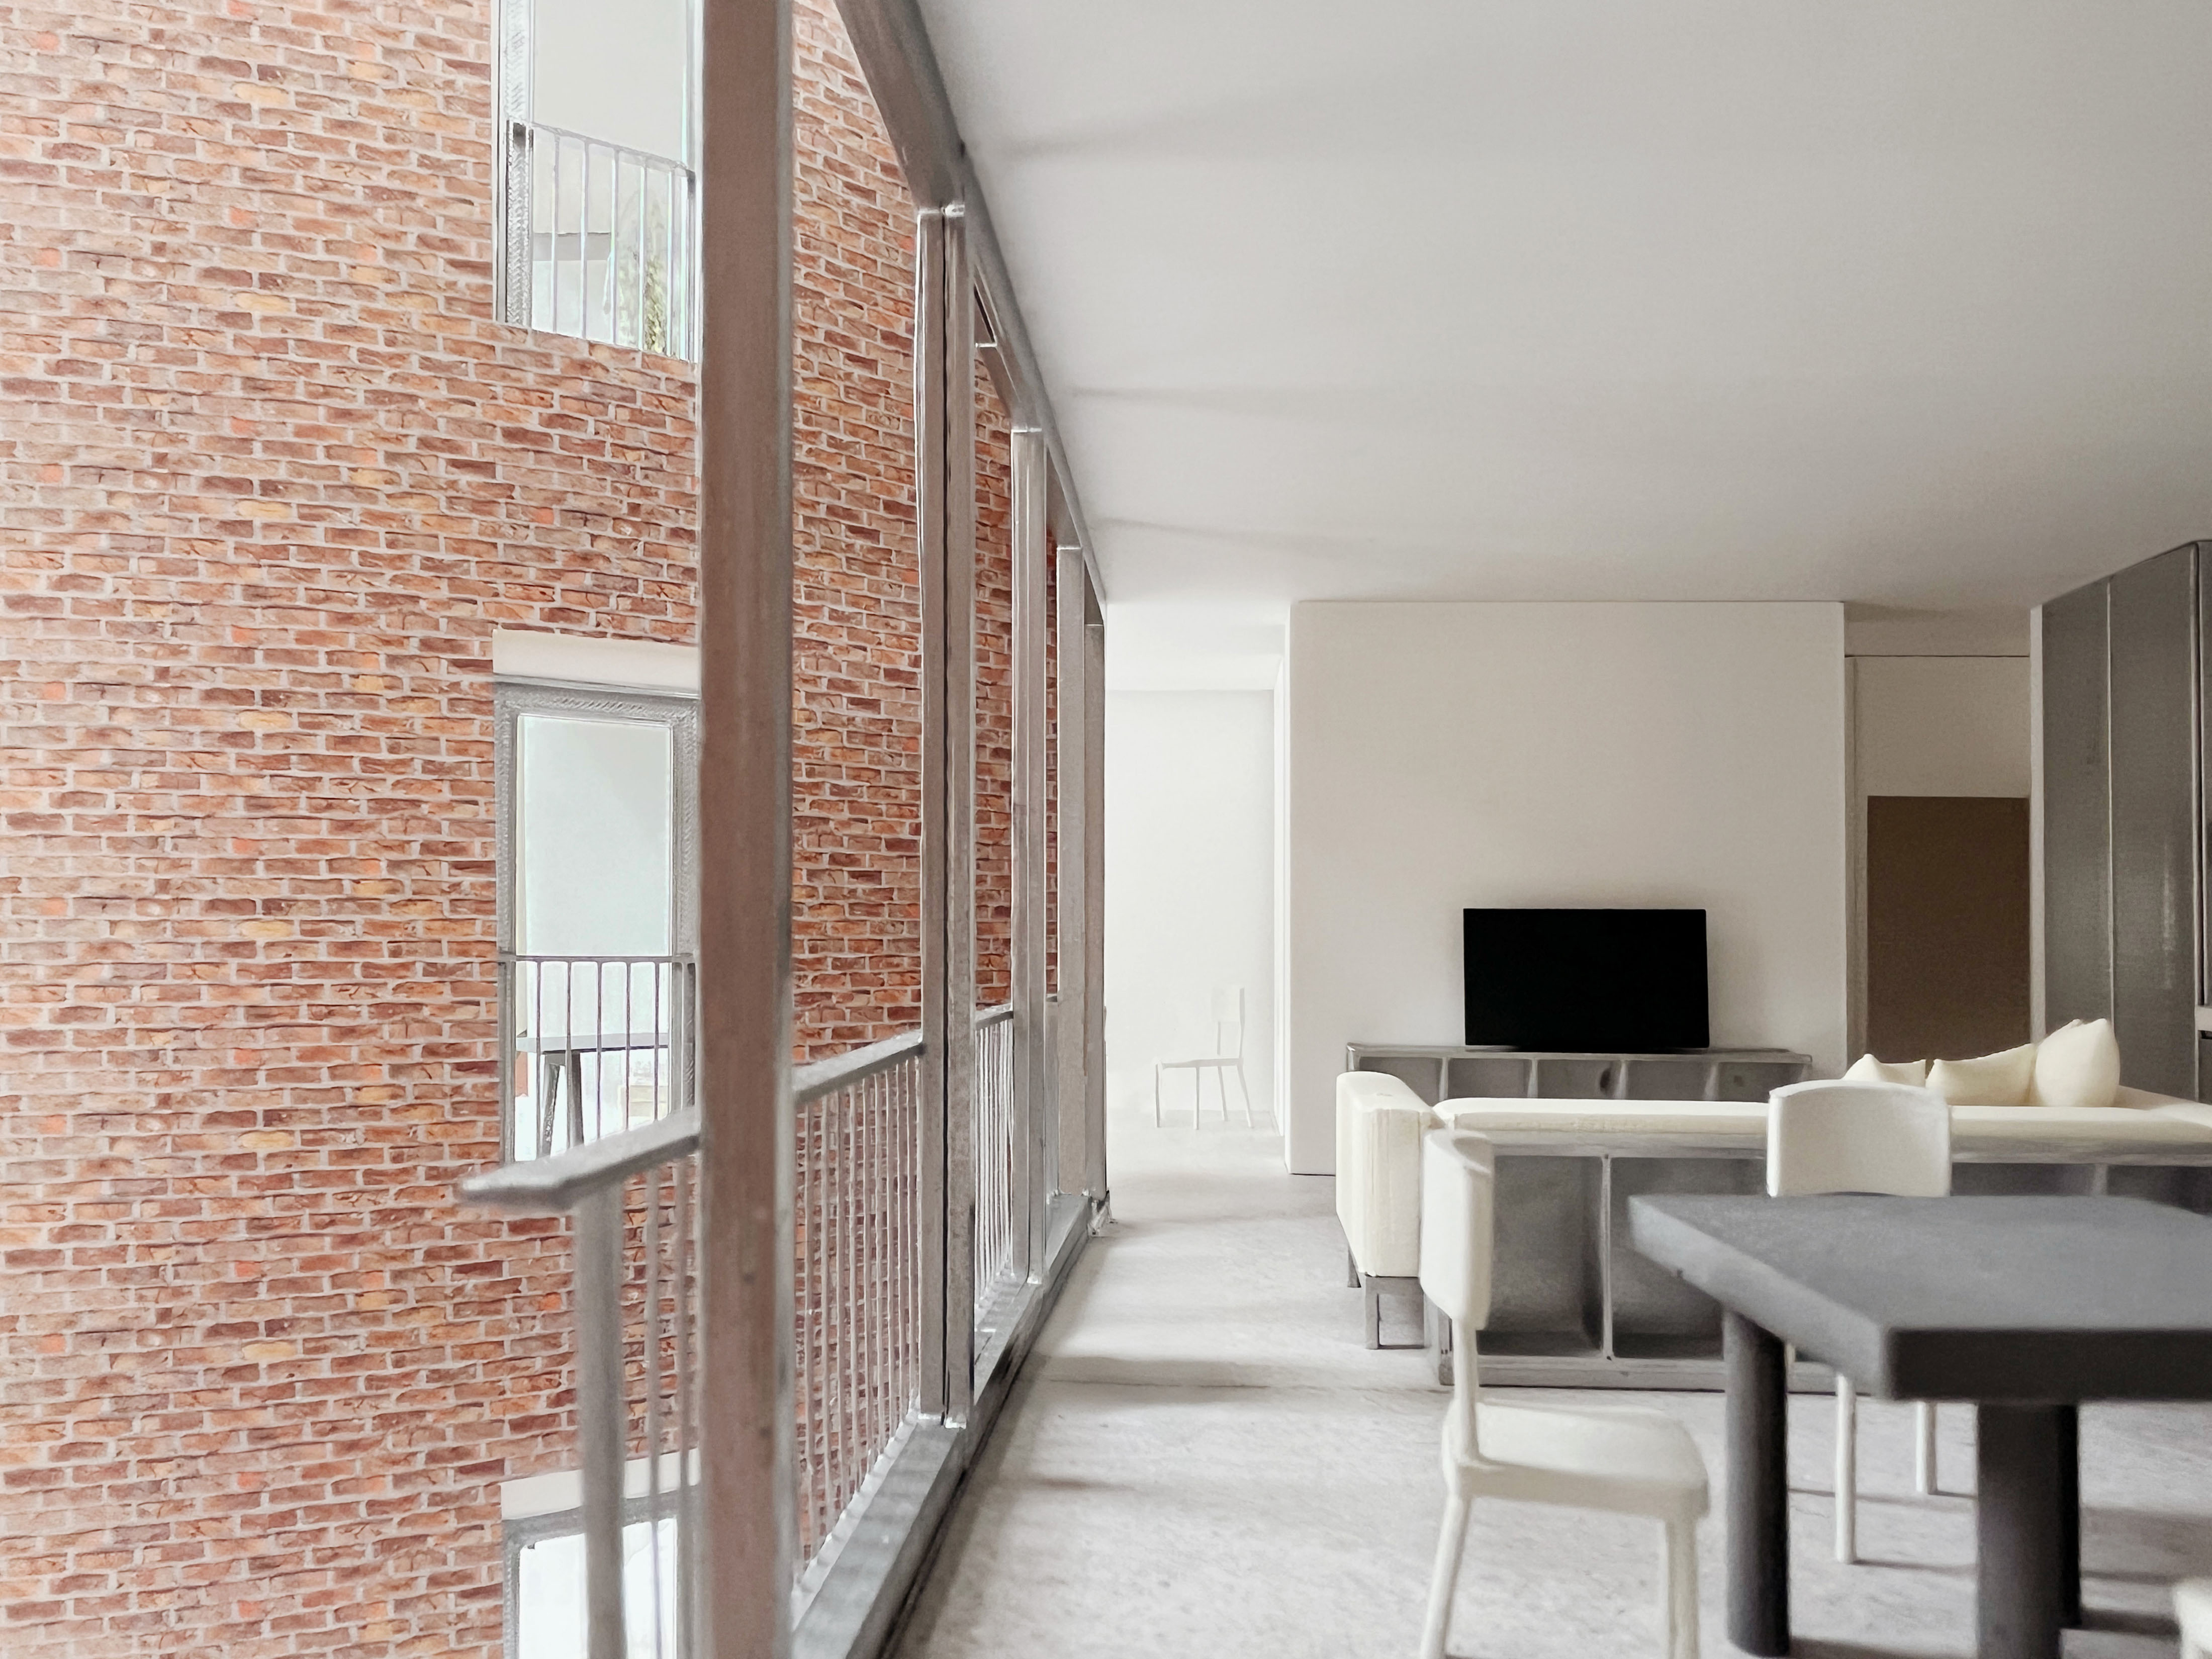
A gentle curved and angled wall shape the courtyard and flanking bedrooms, joined by a 30-foot-wide glazed facade that fills the living spaces with daylight

Floor-to-ceiling glazing opens the living spaces to the courtyards, where the narrow opening to the street carefully meters public exposure while maximizing daylight.
The bedroom is avenue- or alleyway-facing, outfitted with a unique Juliette balcony to oversee the existing streetscape and courtyard. The two operable doors allow for cross ventilation.