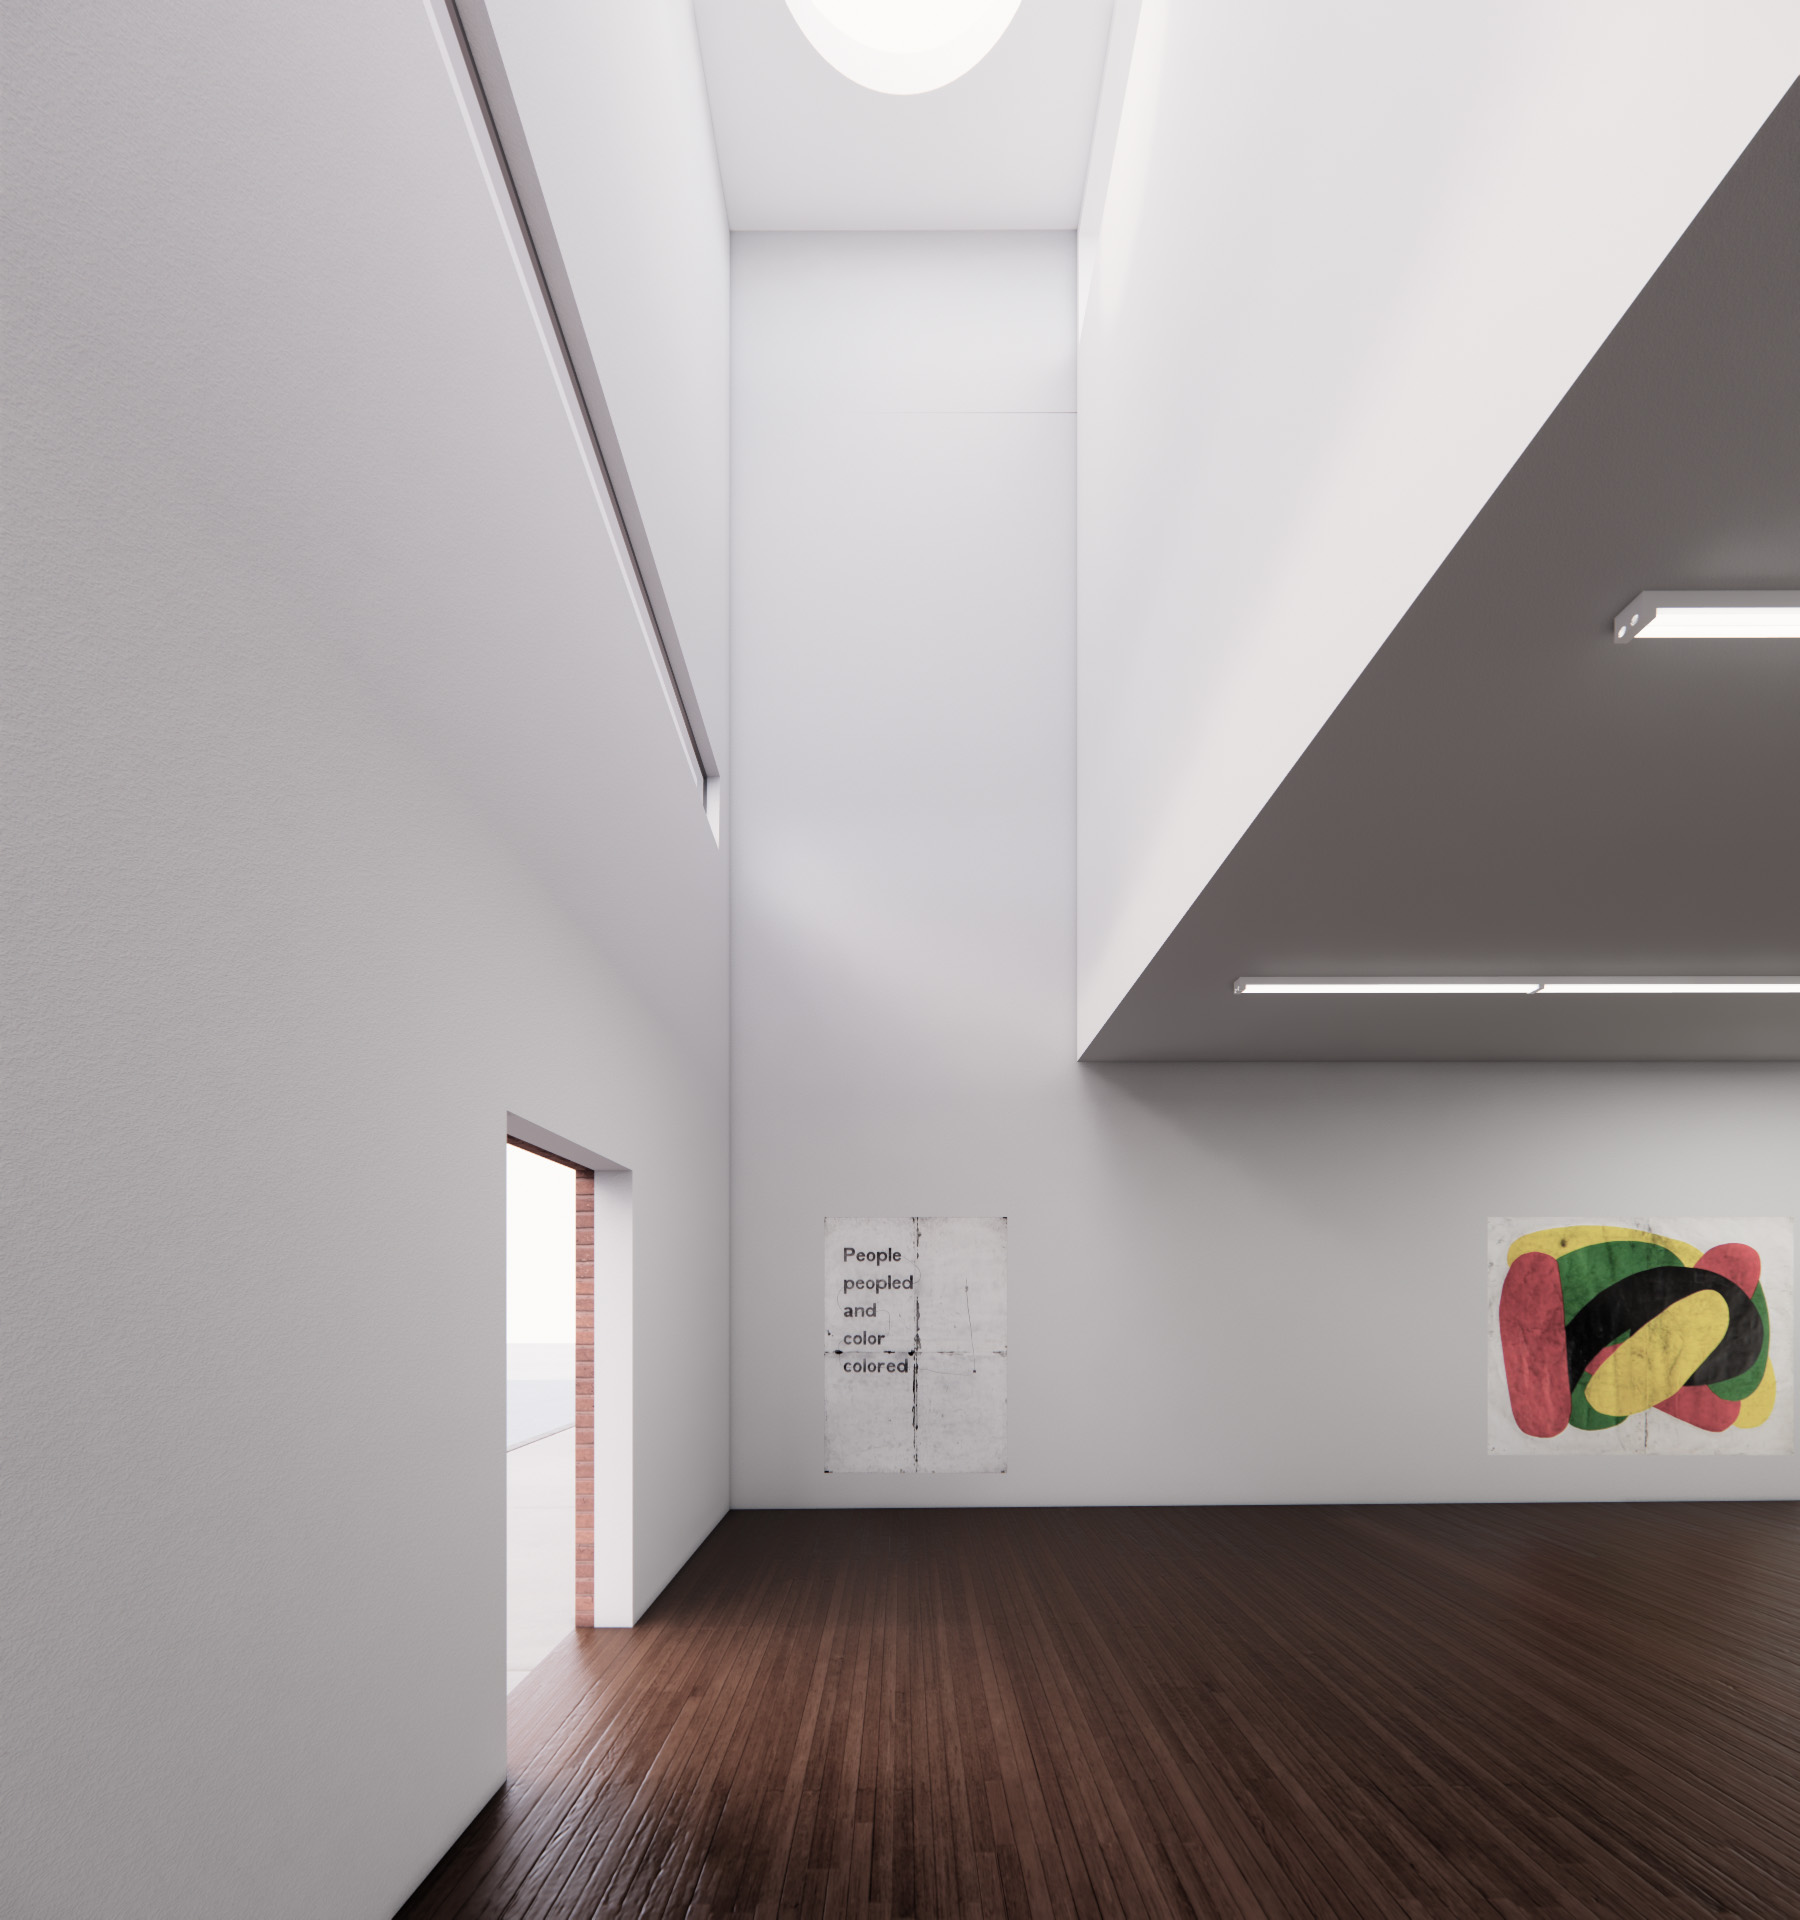
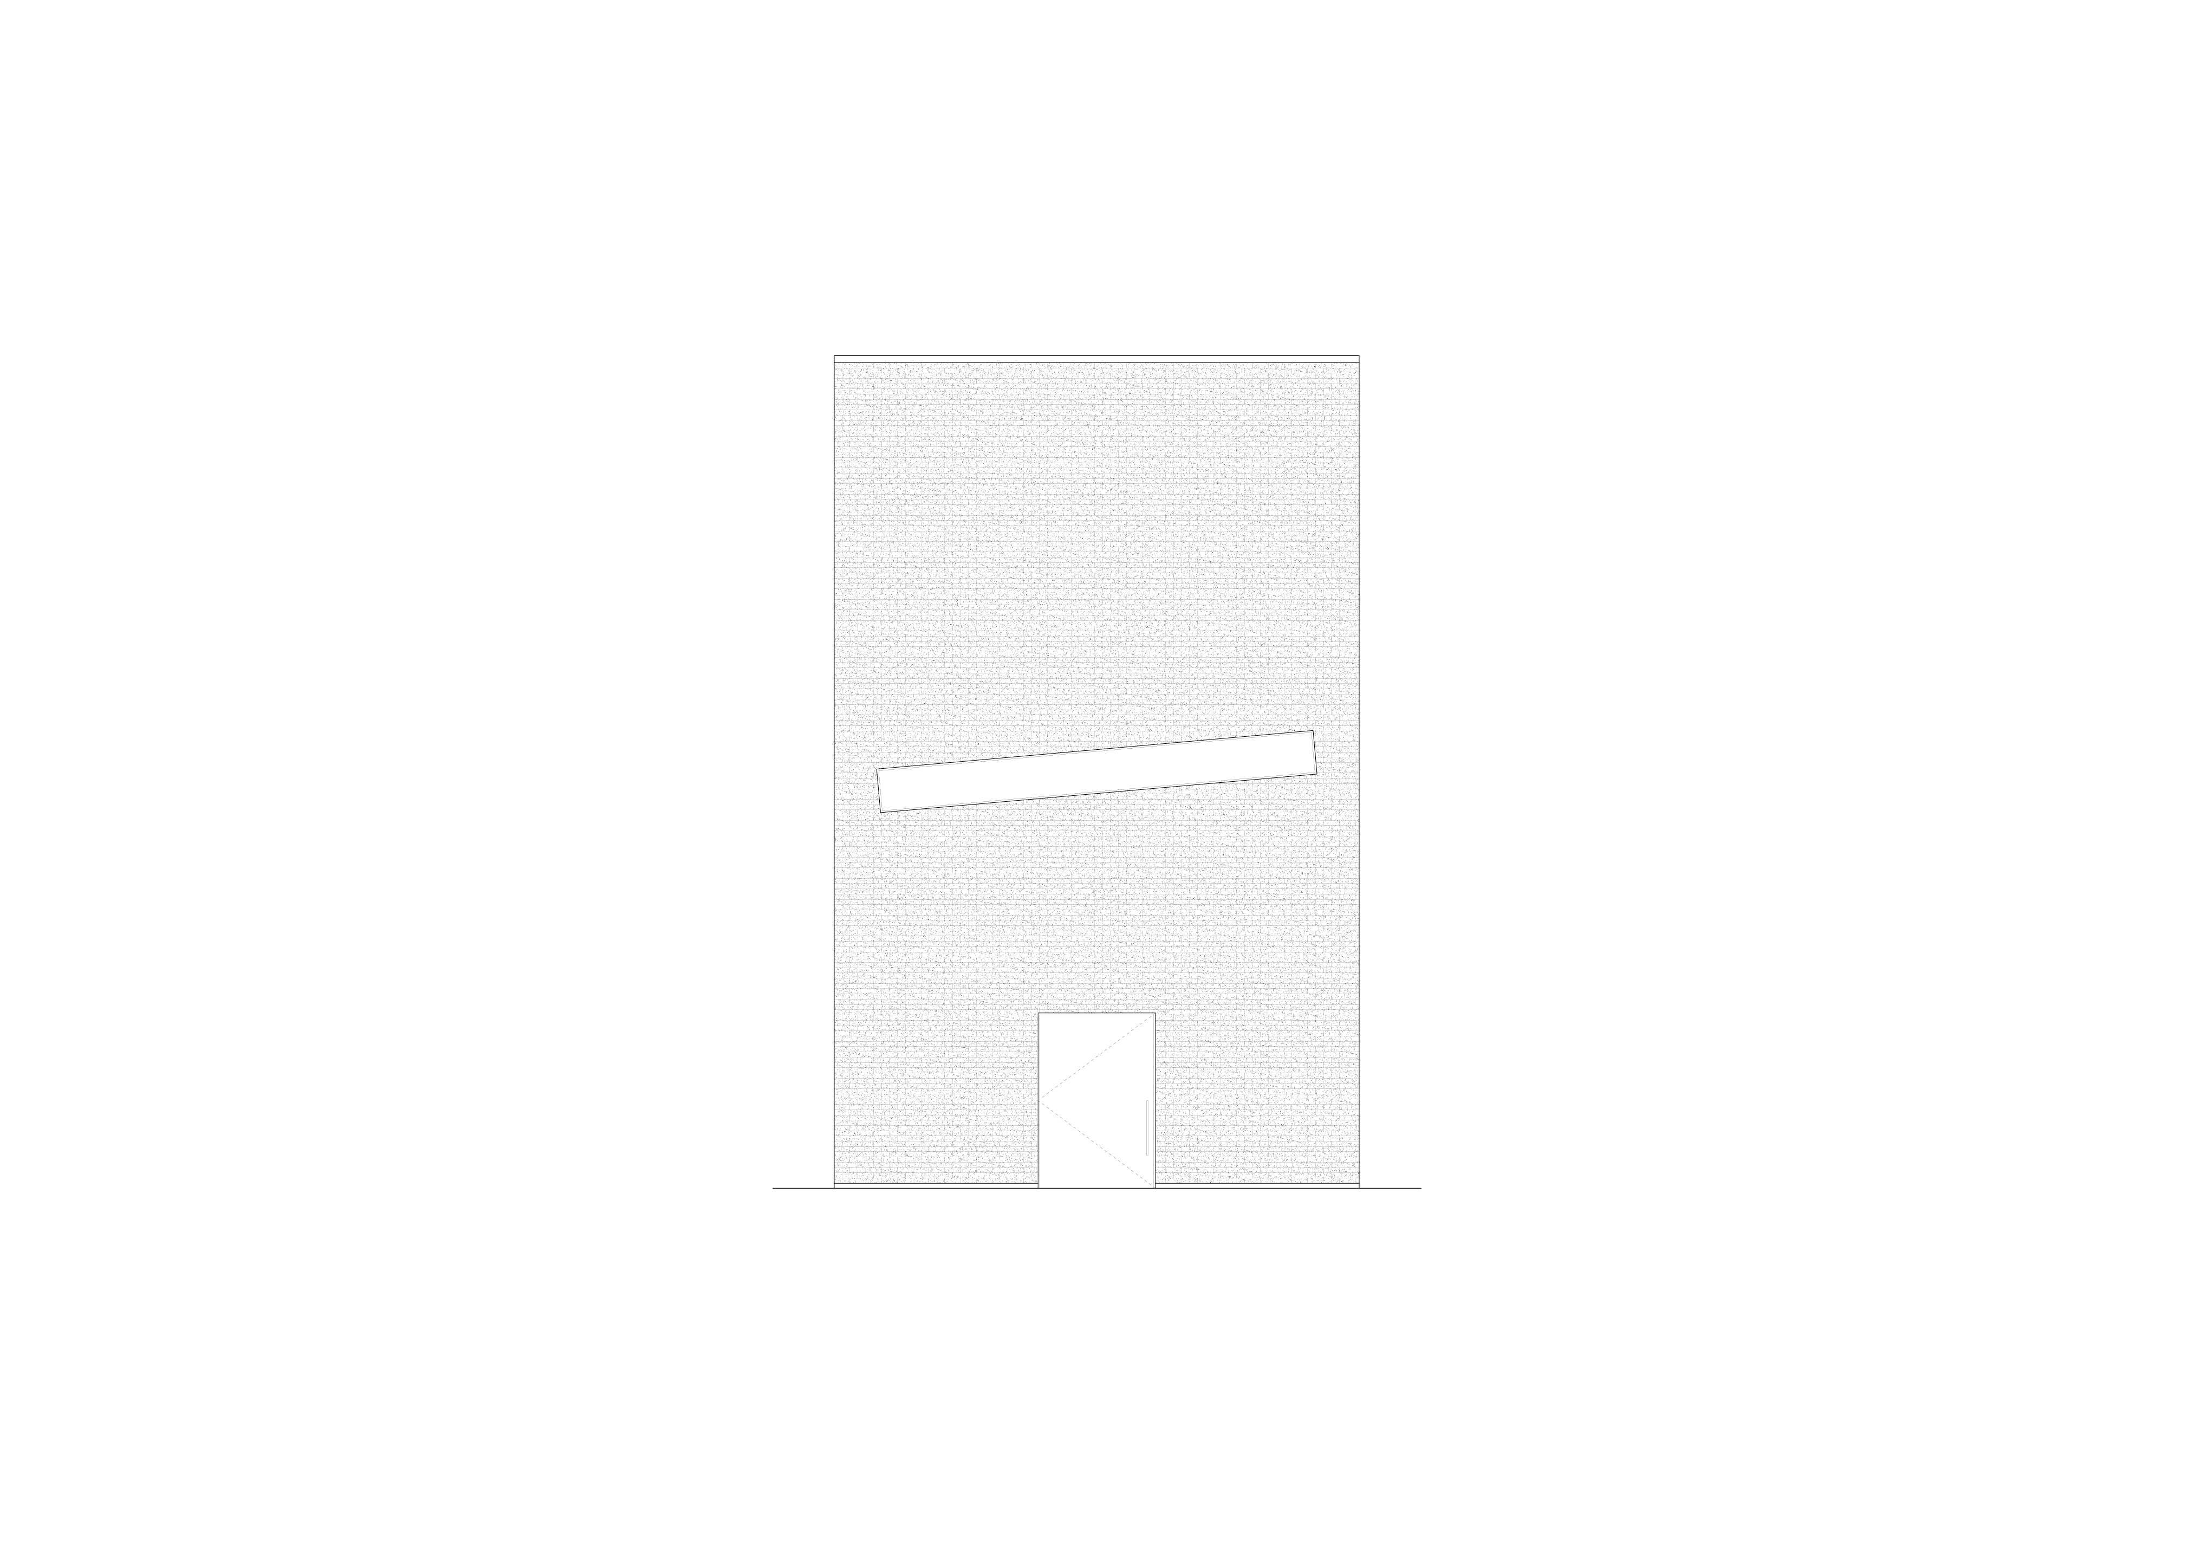
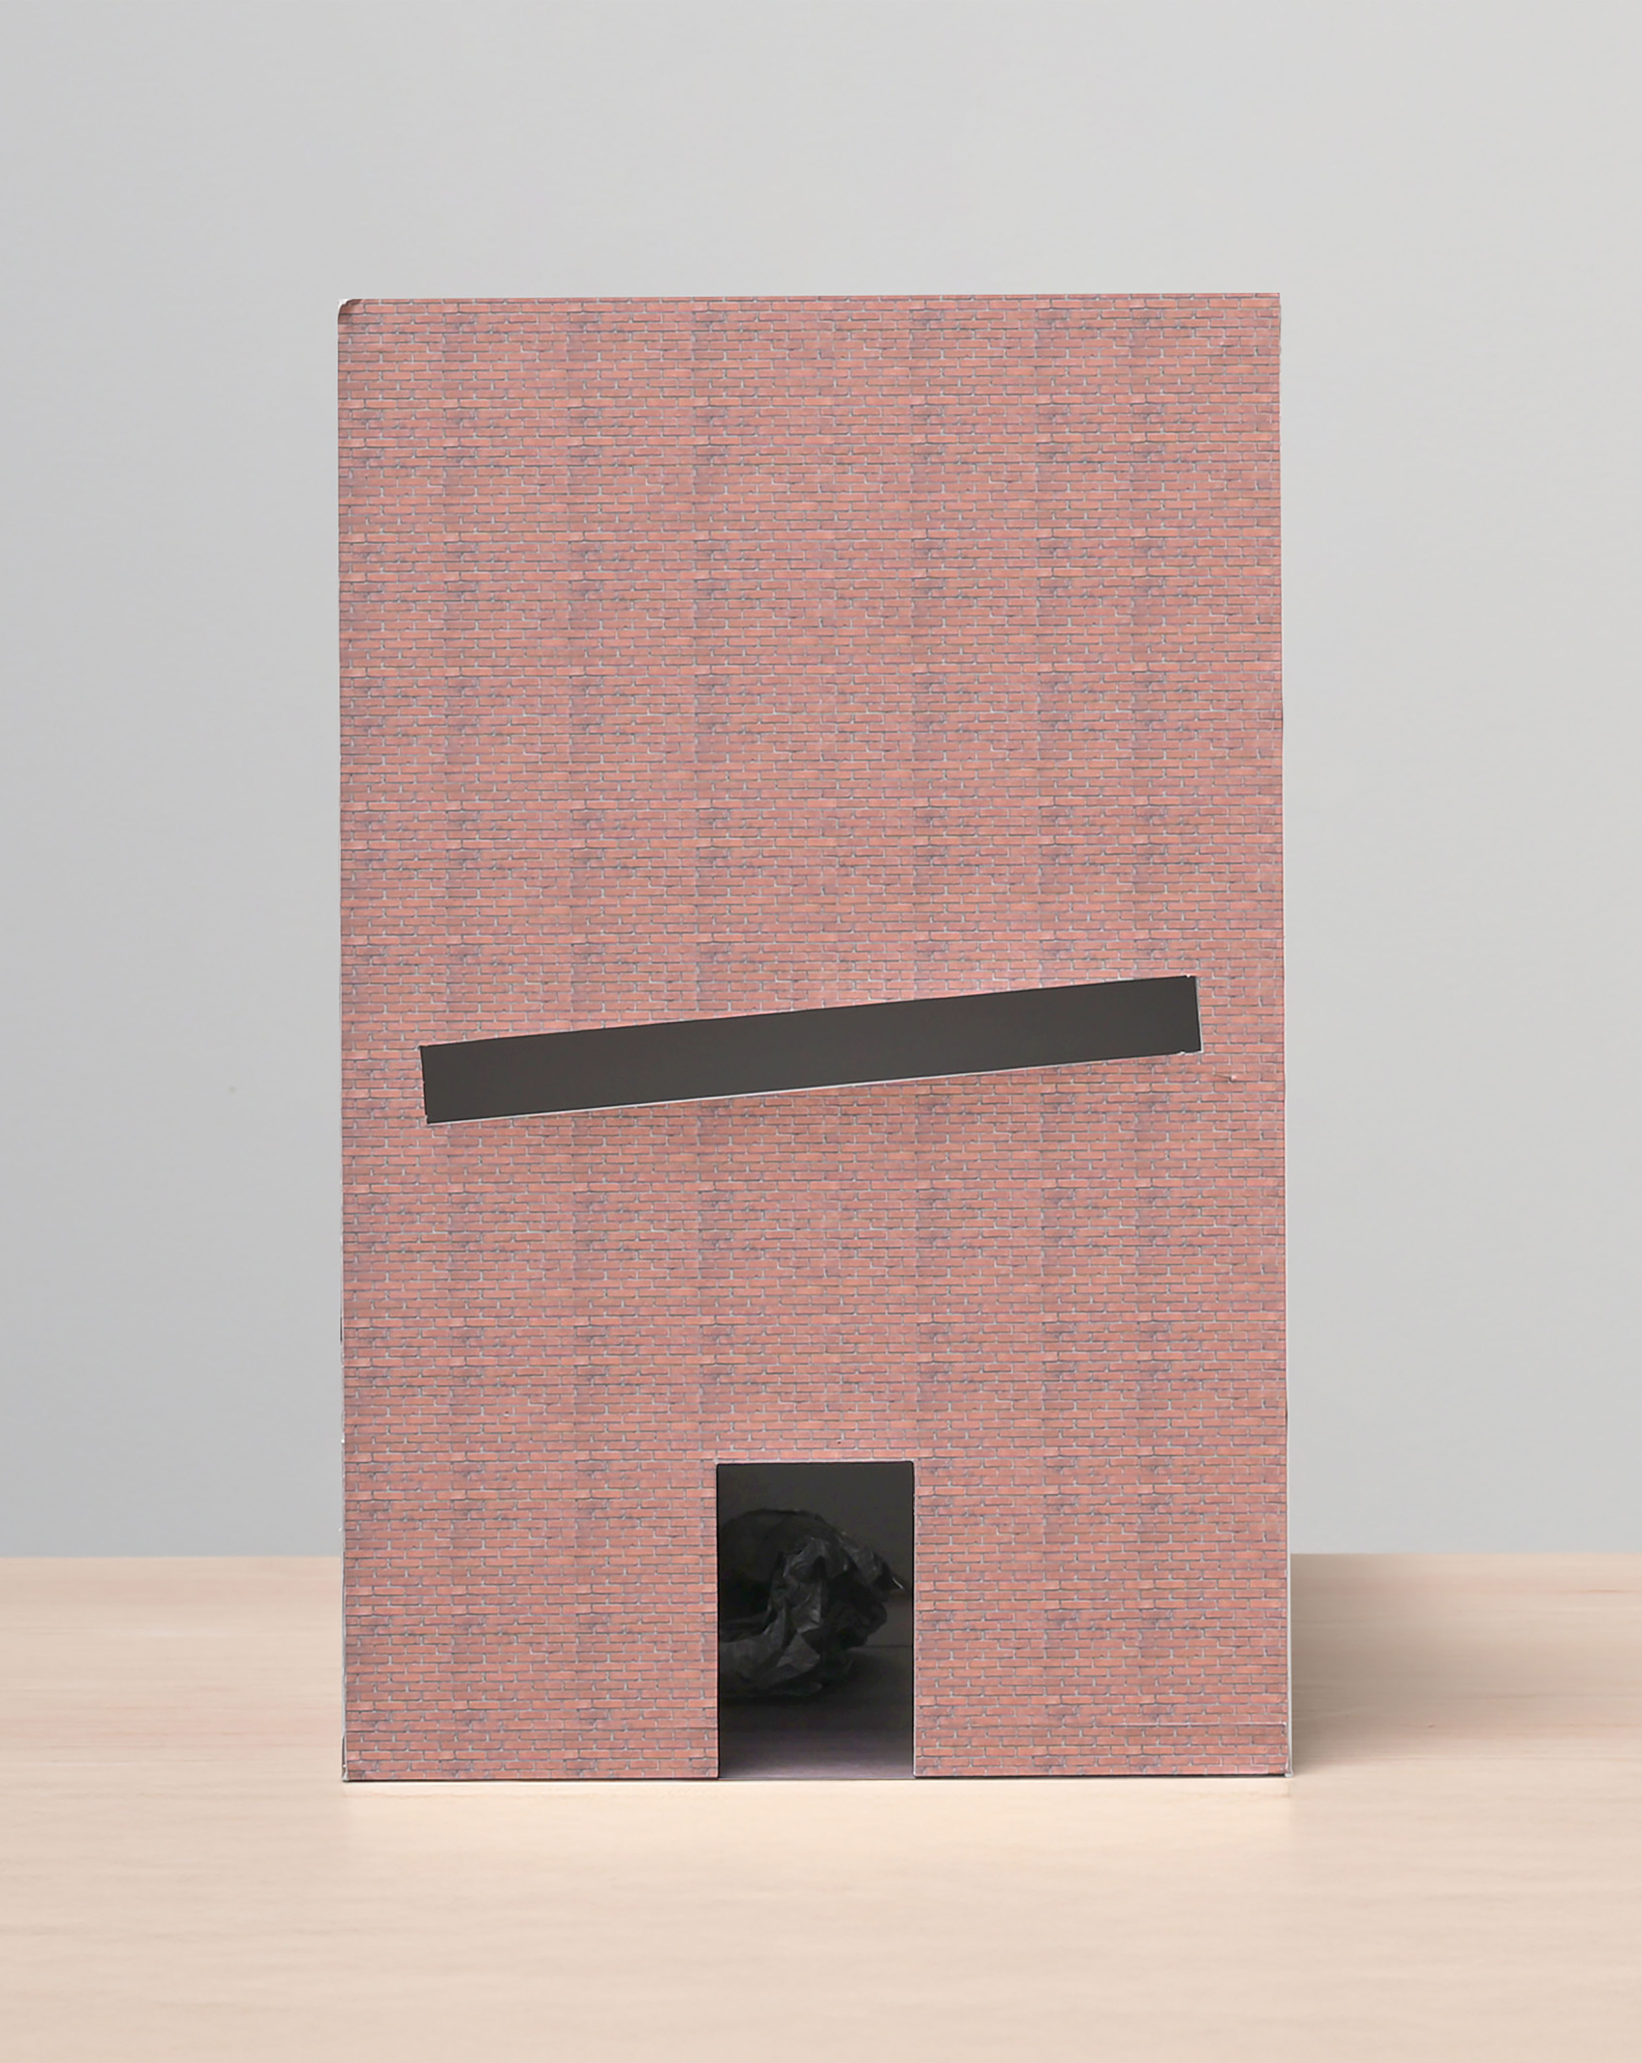
Located on a typical Chicago lot, this project converts an aging brick garage into a refined artist gallery.

Tony Lewis Gallery
Gallery Space
Chicago, Illinois
1,400 square feet
Undisclosed
Design Development
Kwong Von Glinow: Lap Chi Kwong, Alison Von Glinow, Andri Putri, Nathan Geller, Tianjiao Wang, Oana Giuglea; Goodfriend Magurder Structure, blakeMEP, MAP Strategies
Situated on a standard Chicago parcel, this adaptive reuse project transforms a vacant brick garage into a dedicated artist studio and gallery. The design preserves the structure’s utilitarian masonry while introducing a refined exterior intervention that signals its new creative use. In place of the original garage door, a custom steel-framed opening with integrated hinged doors invites controlled daylight into the interior, protecting light-sensitive artwork while honoring the building’s industrial proportions.
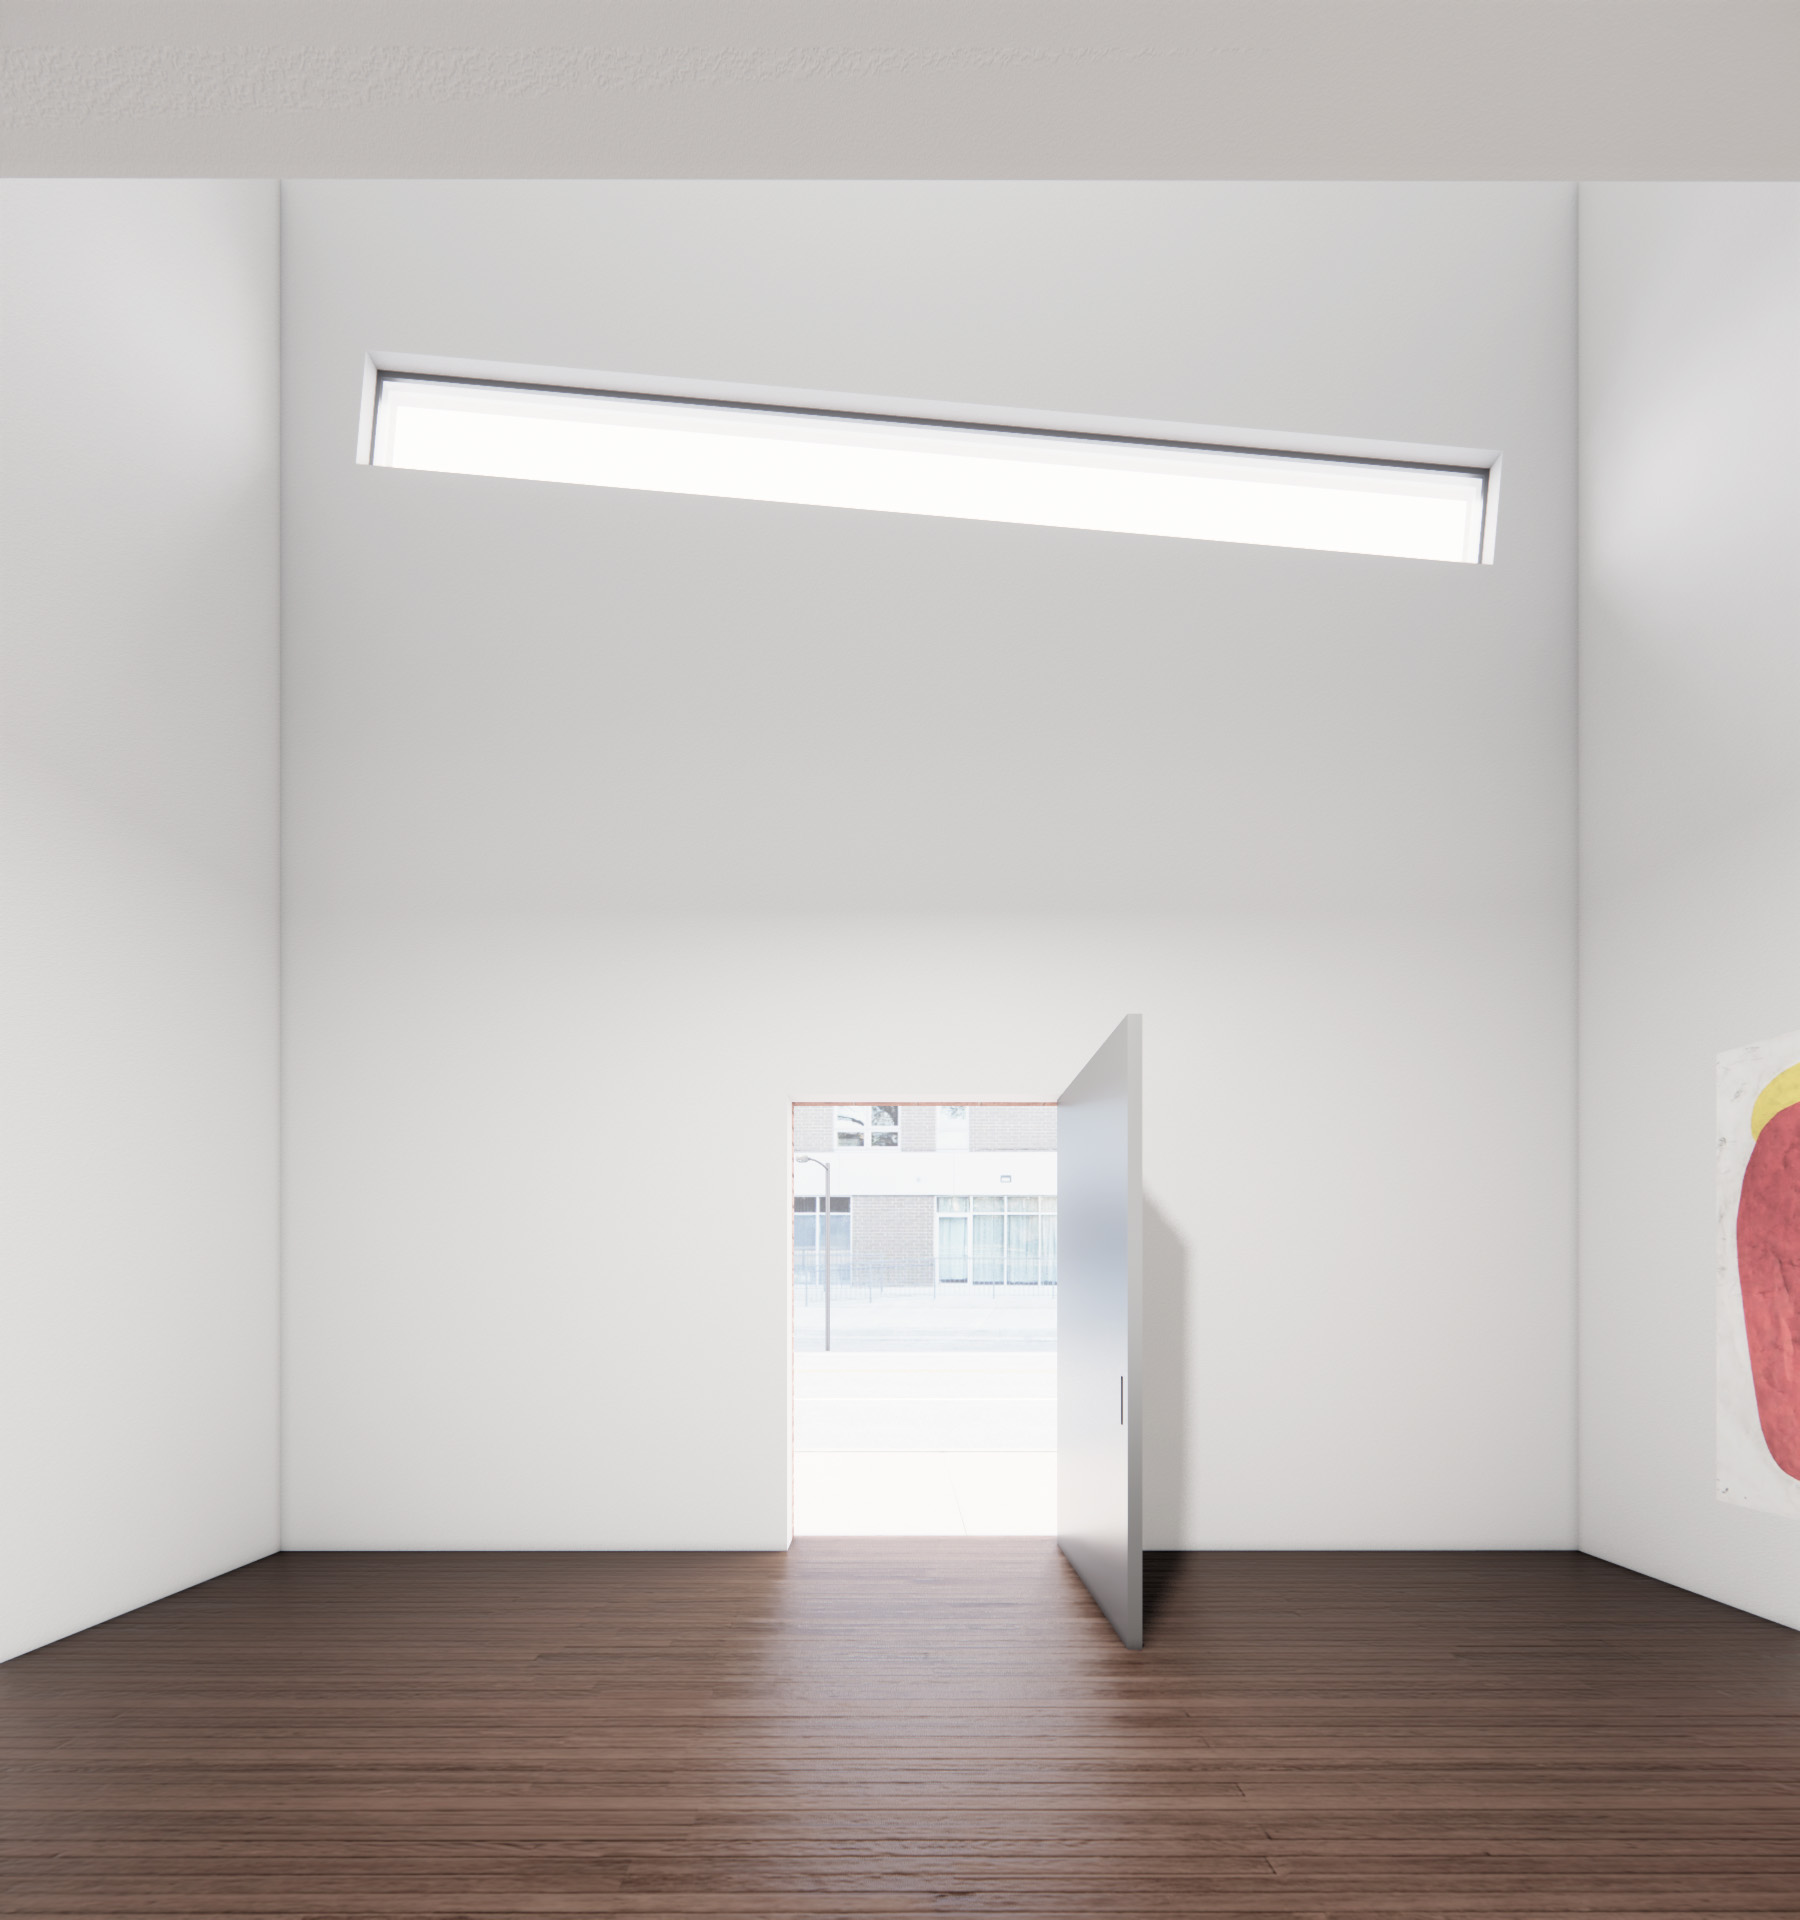
A slim ribbon window introduces natural light into the gallery while protecting the artwork from direct solar exposure.
Positioned at the building's front, overhead domed skylights illuminate a distinct double-height space with even, indirect light.