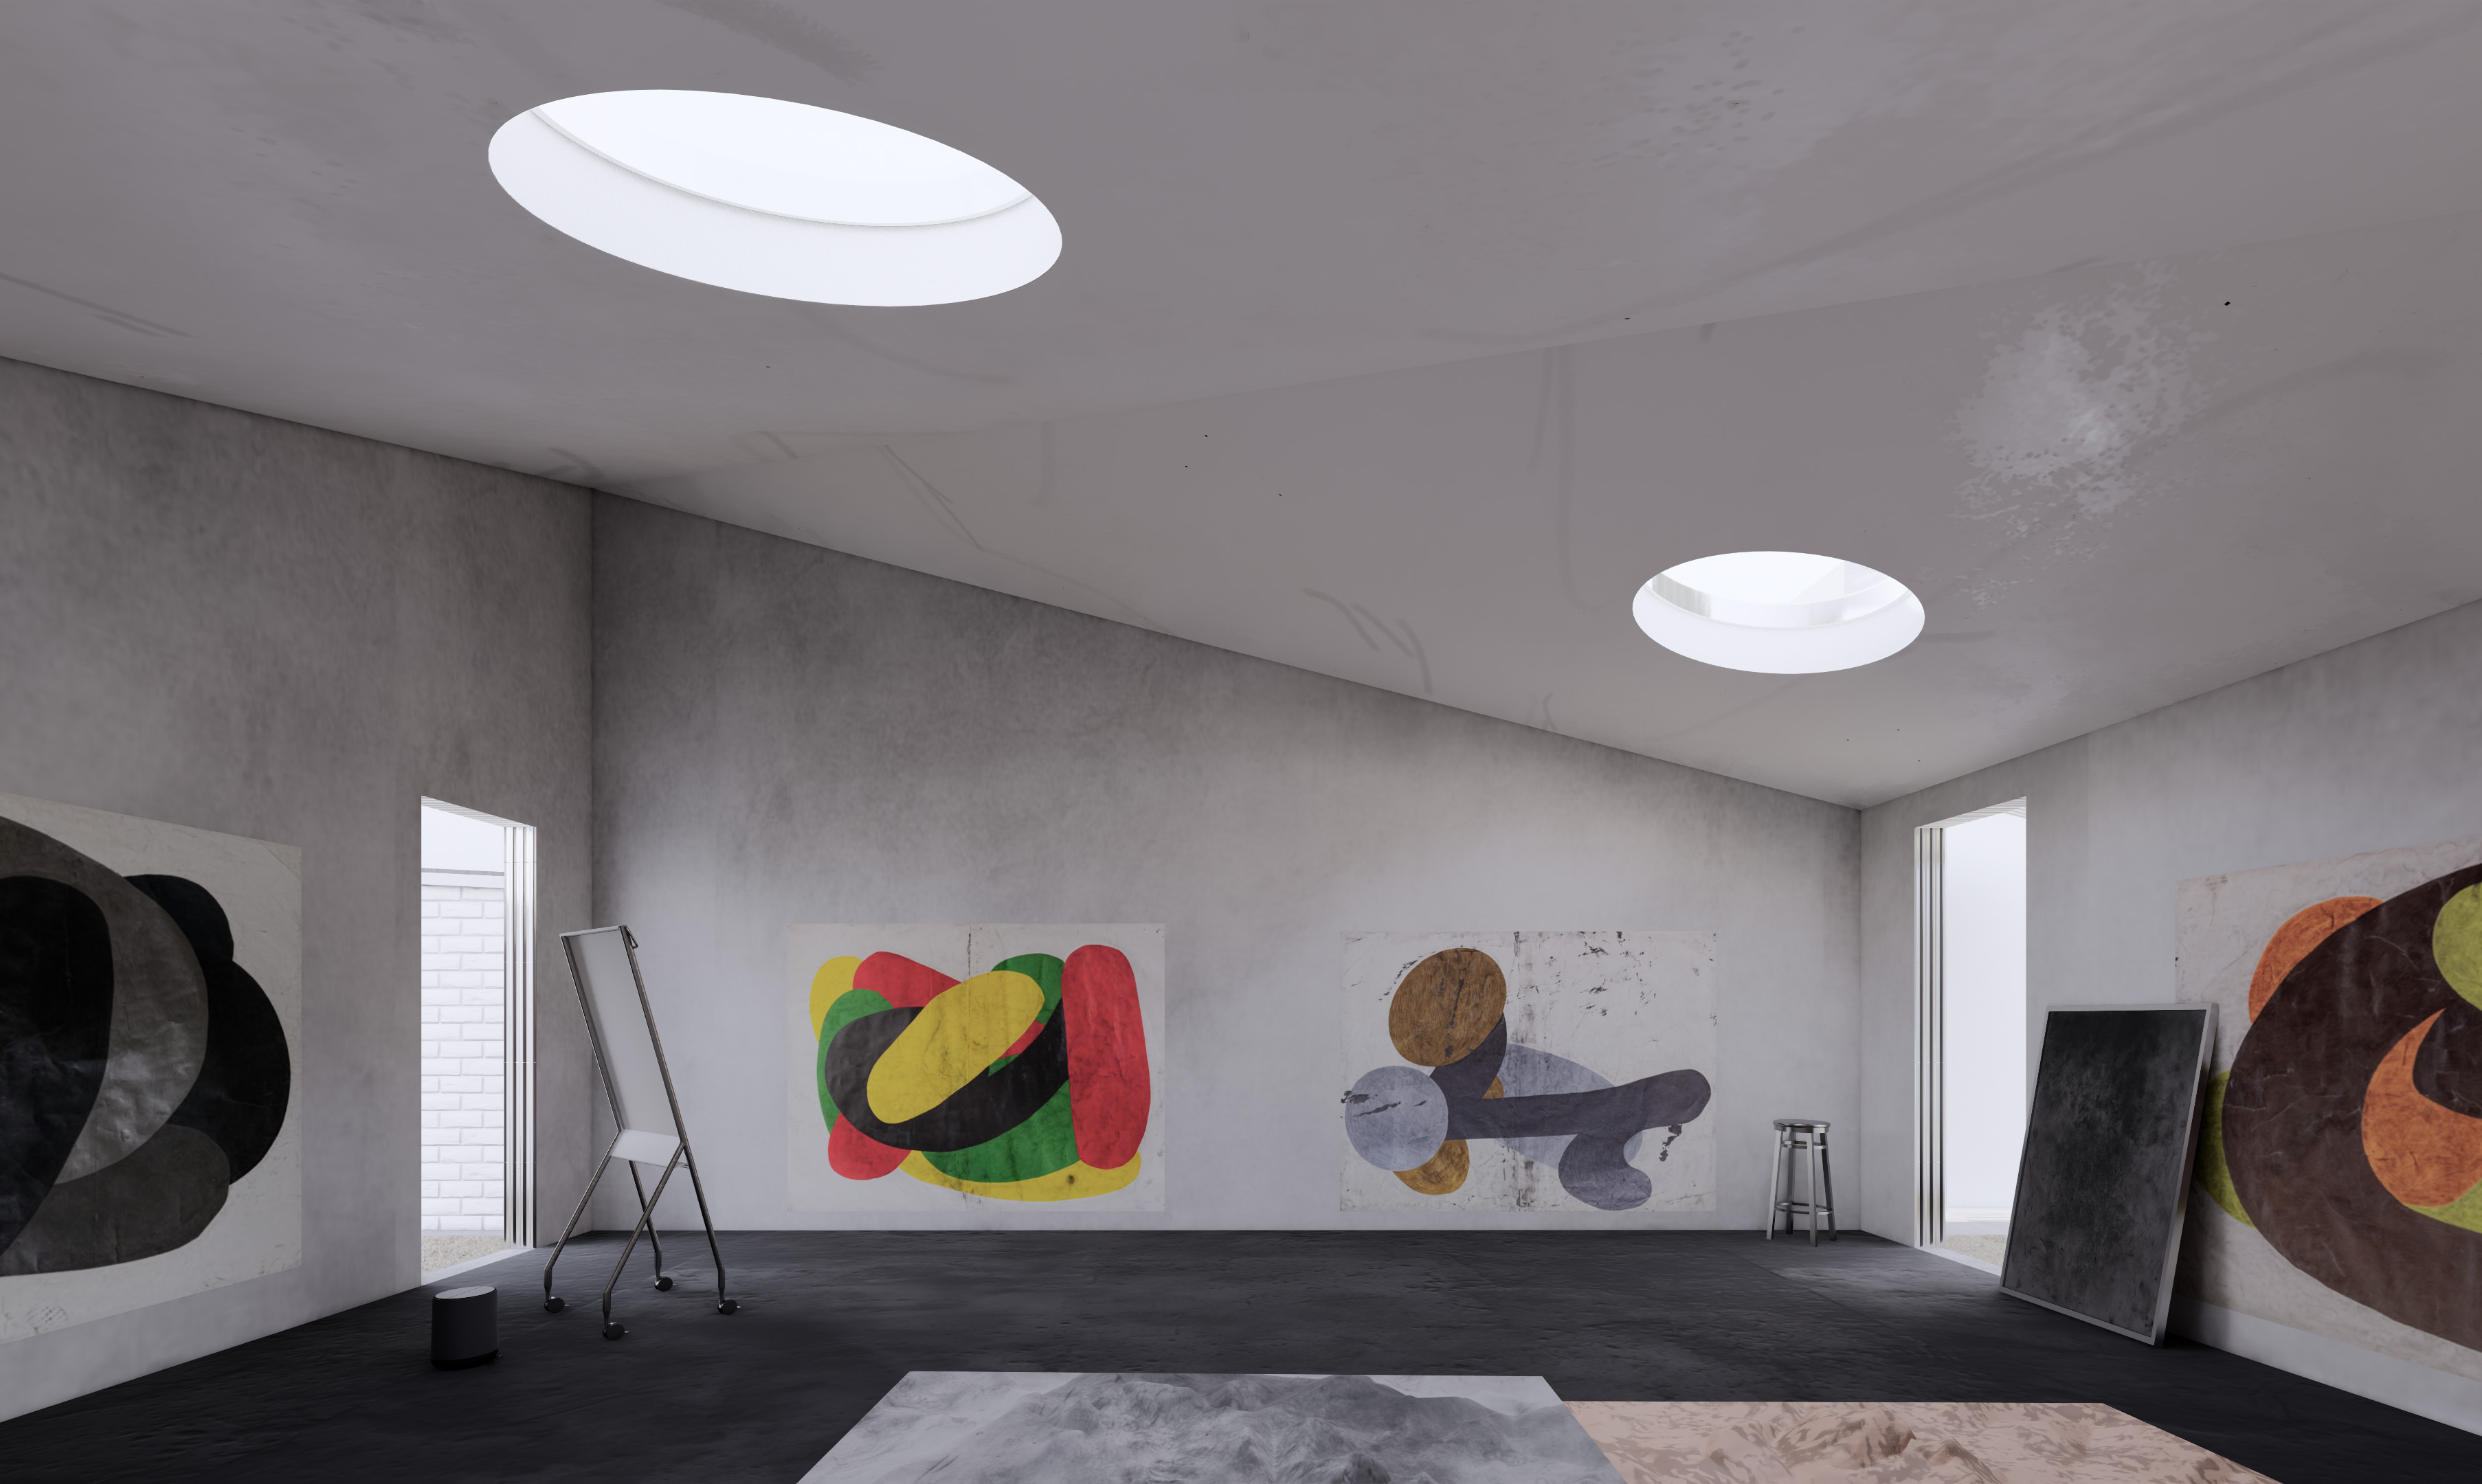
Situated on a common Chicago lot, the alleyway garage is transformed into a formal artist studio for creative works.


Tony Lewis Studio
Studio Space
Chicago, IL
Undisclosed
Undisclosed
Design Development
Kwong Von Glinow: Lap Chi Kwong, Alison Von Glinow, Andri Putri, Nathan Geller, Tianjiao Wang, Oana Giuglea; Goodfriend Magurder Structure, blakeMEP, MAP Strategies
Tucked behind the main gallery, an existing garage once used for storage is reimagined as the artist’s personal studio—a space for making, distinct from the space for showing. Set apart from the public gallery, the studio offers the artist a private, focused environment to experiment, reflect, and create—completing the quiet dialogue between process and presentation on the shared lot.
The original pyramid hip roof of the garage has been transformed into an angular, triangular roofline, with domed skylights that softly diffuse natural light, creating an ideal environment for art-making.
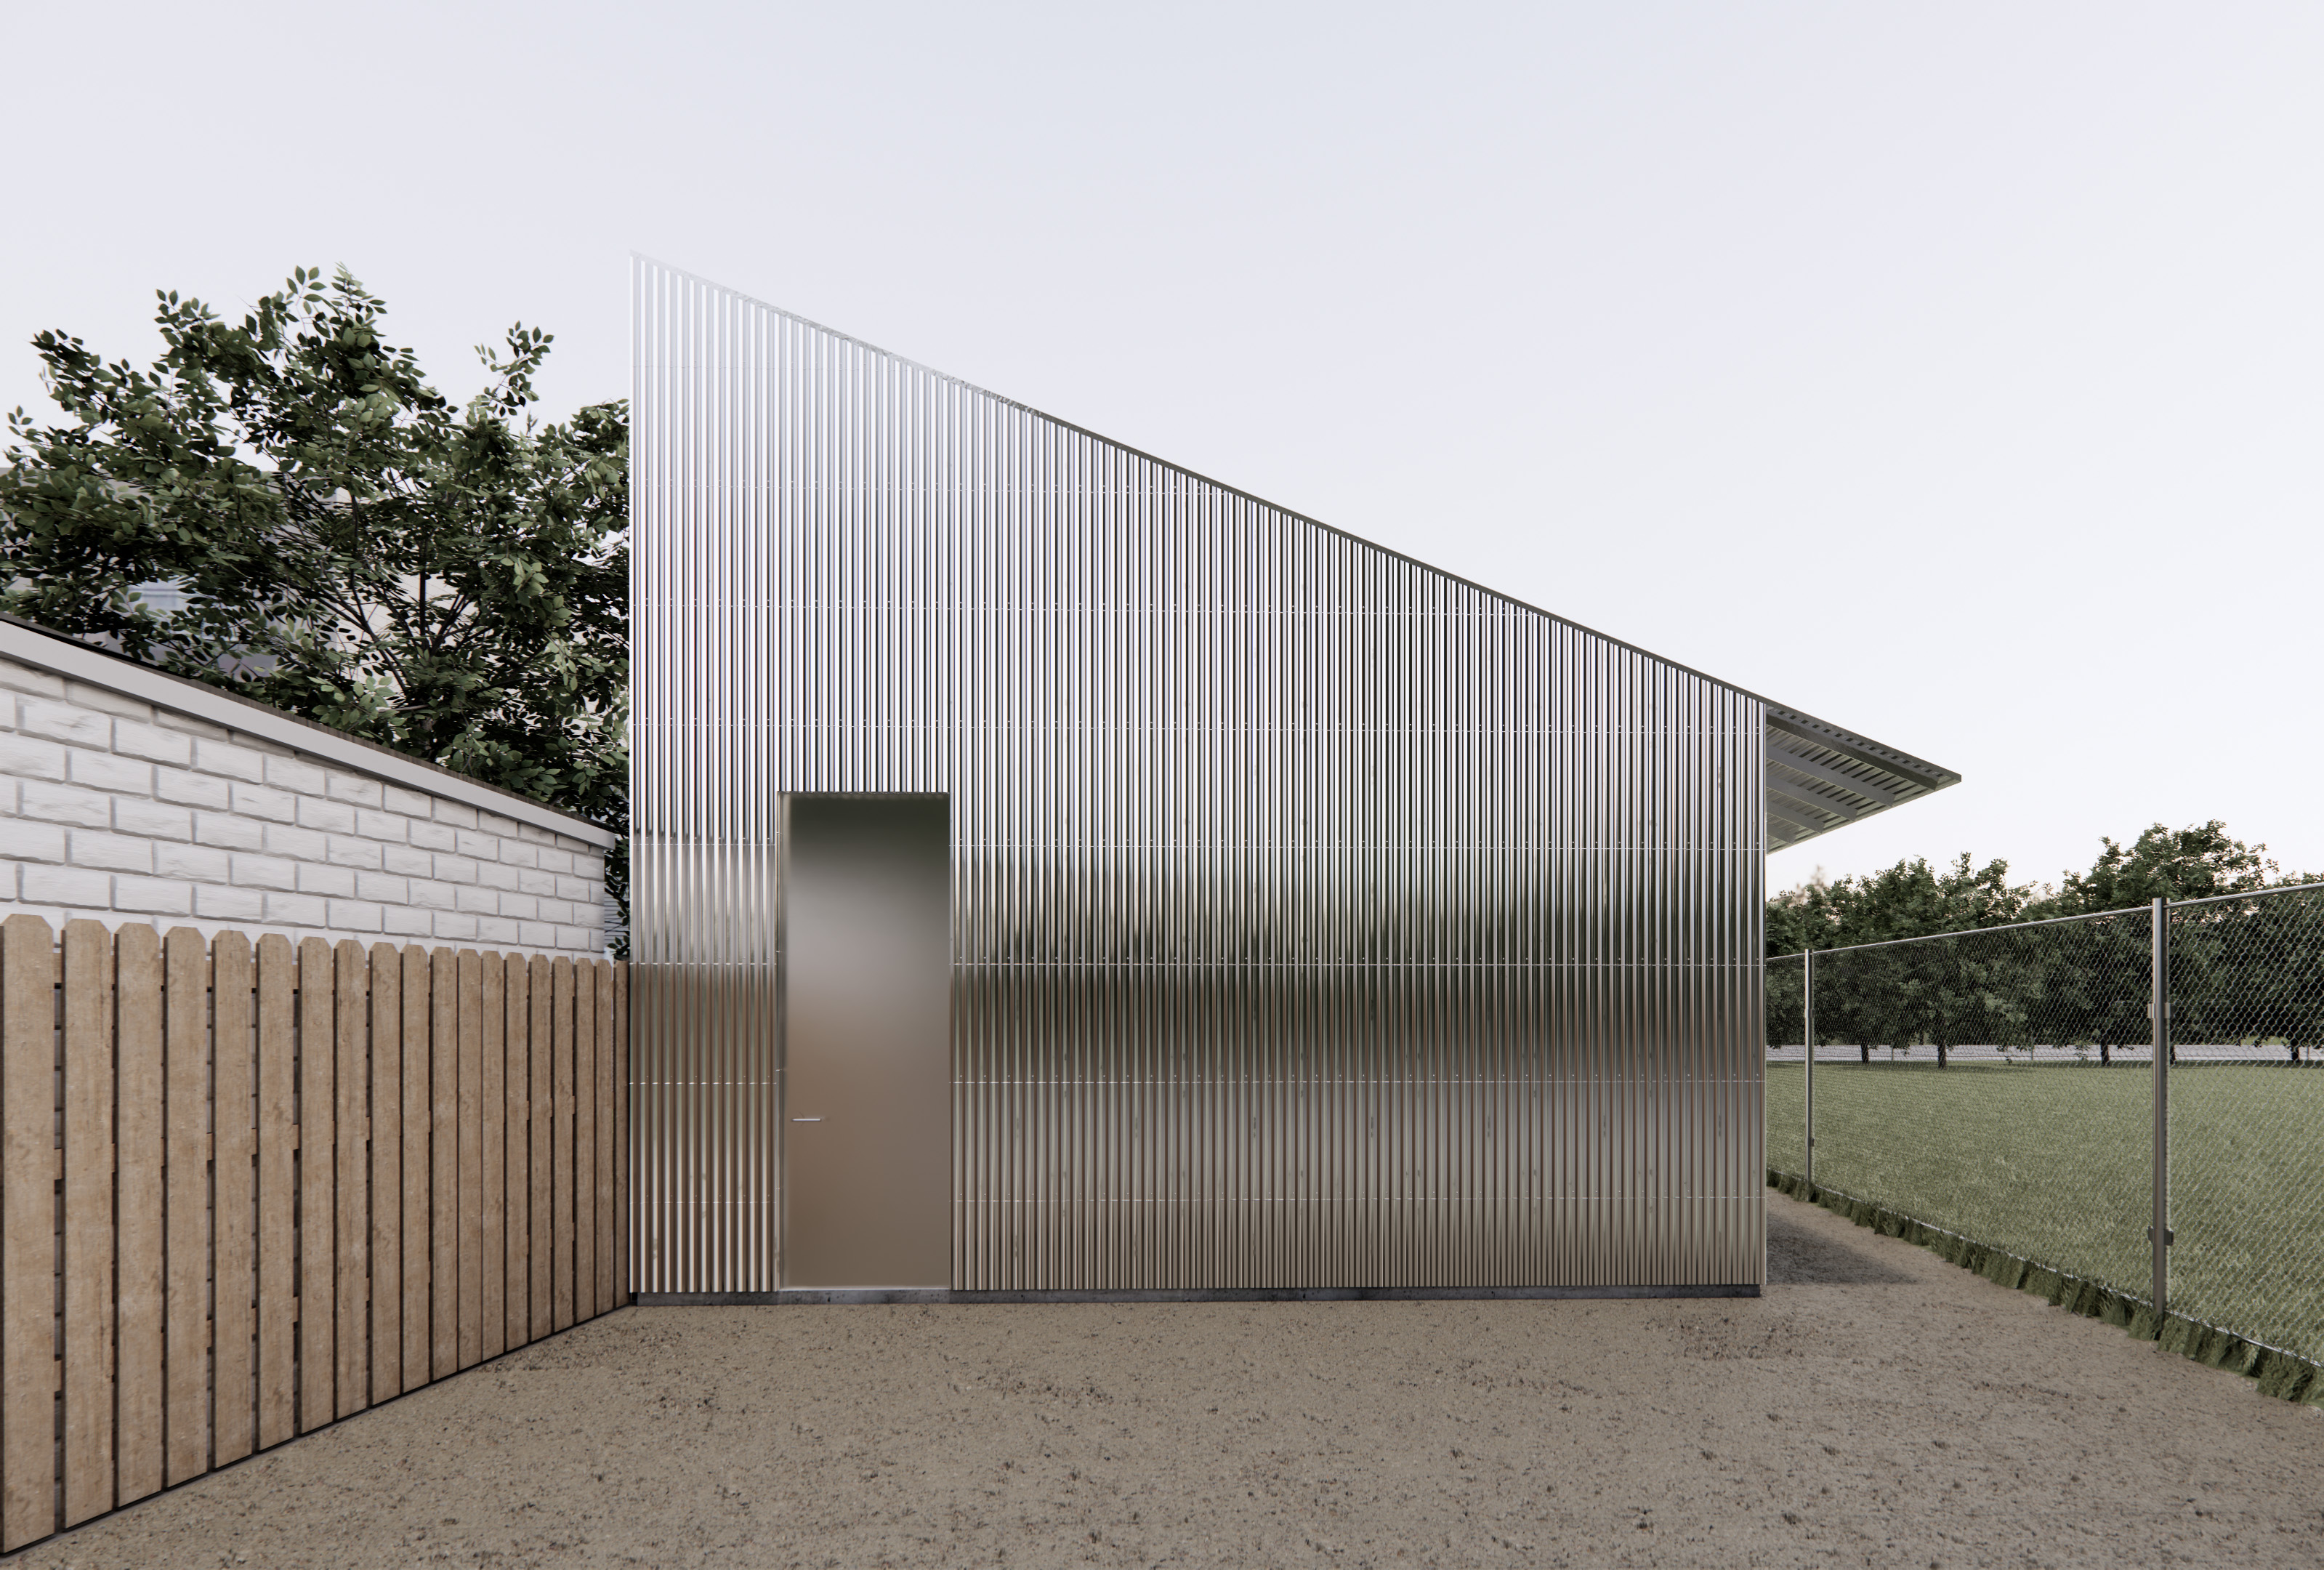
Corrugated metal cladding lines the walls and roof to unify the volume as a single, monolithic element.
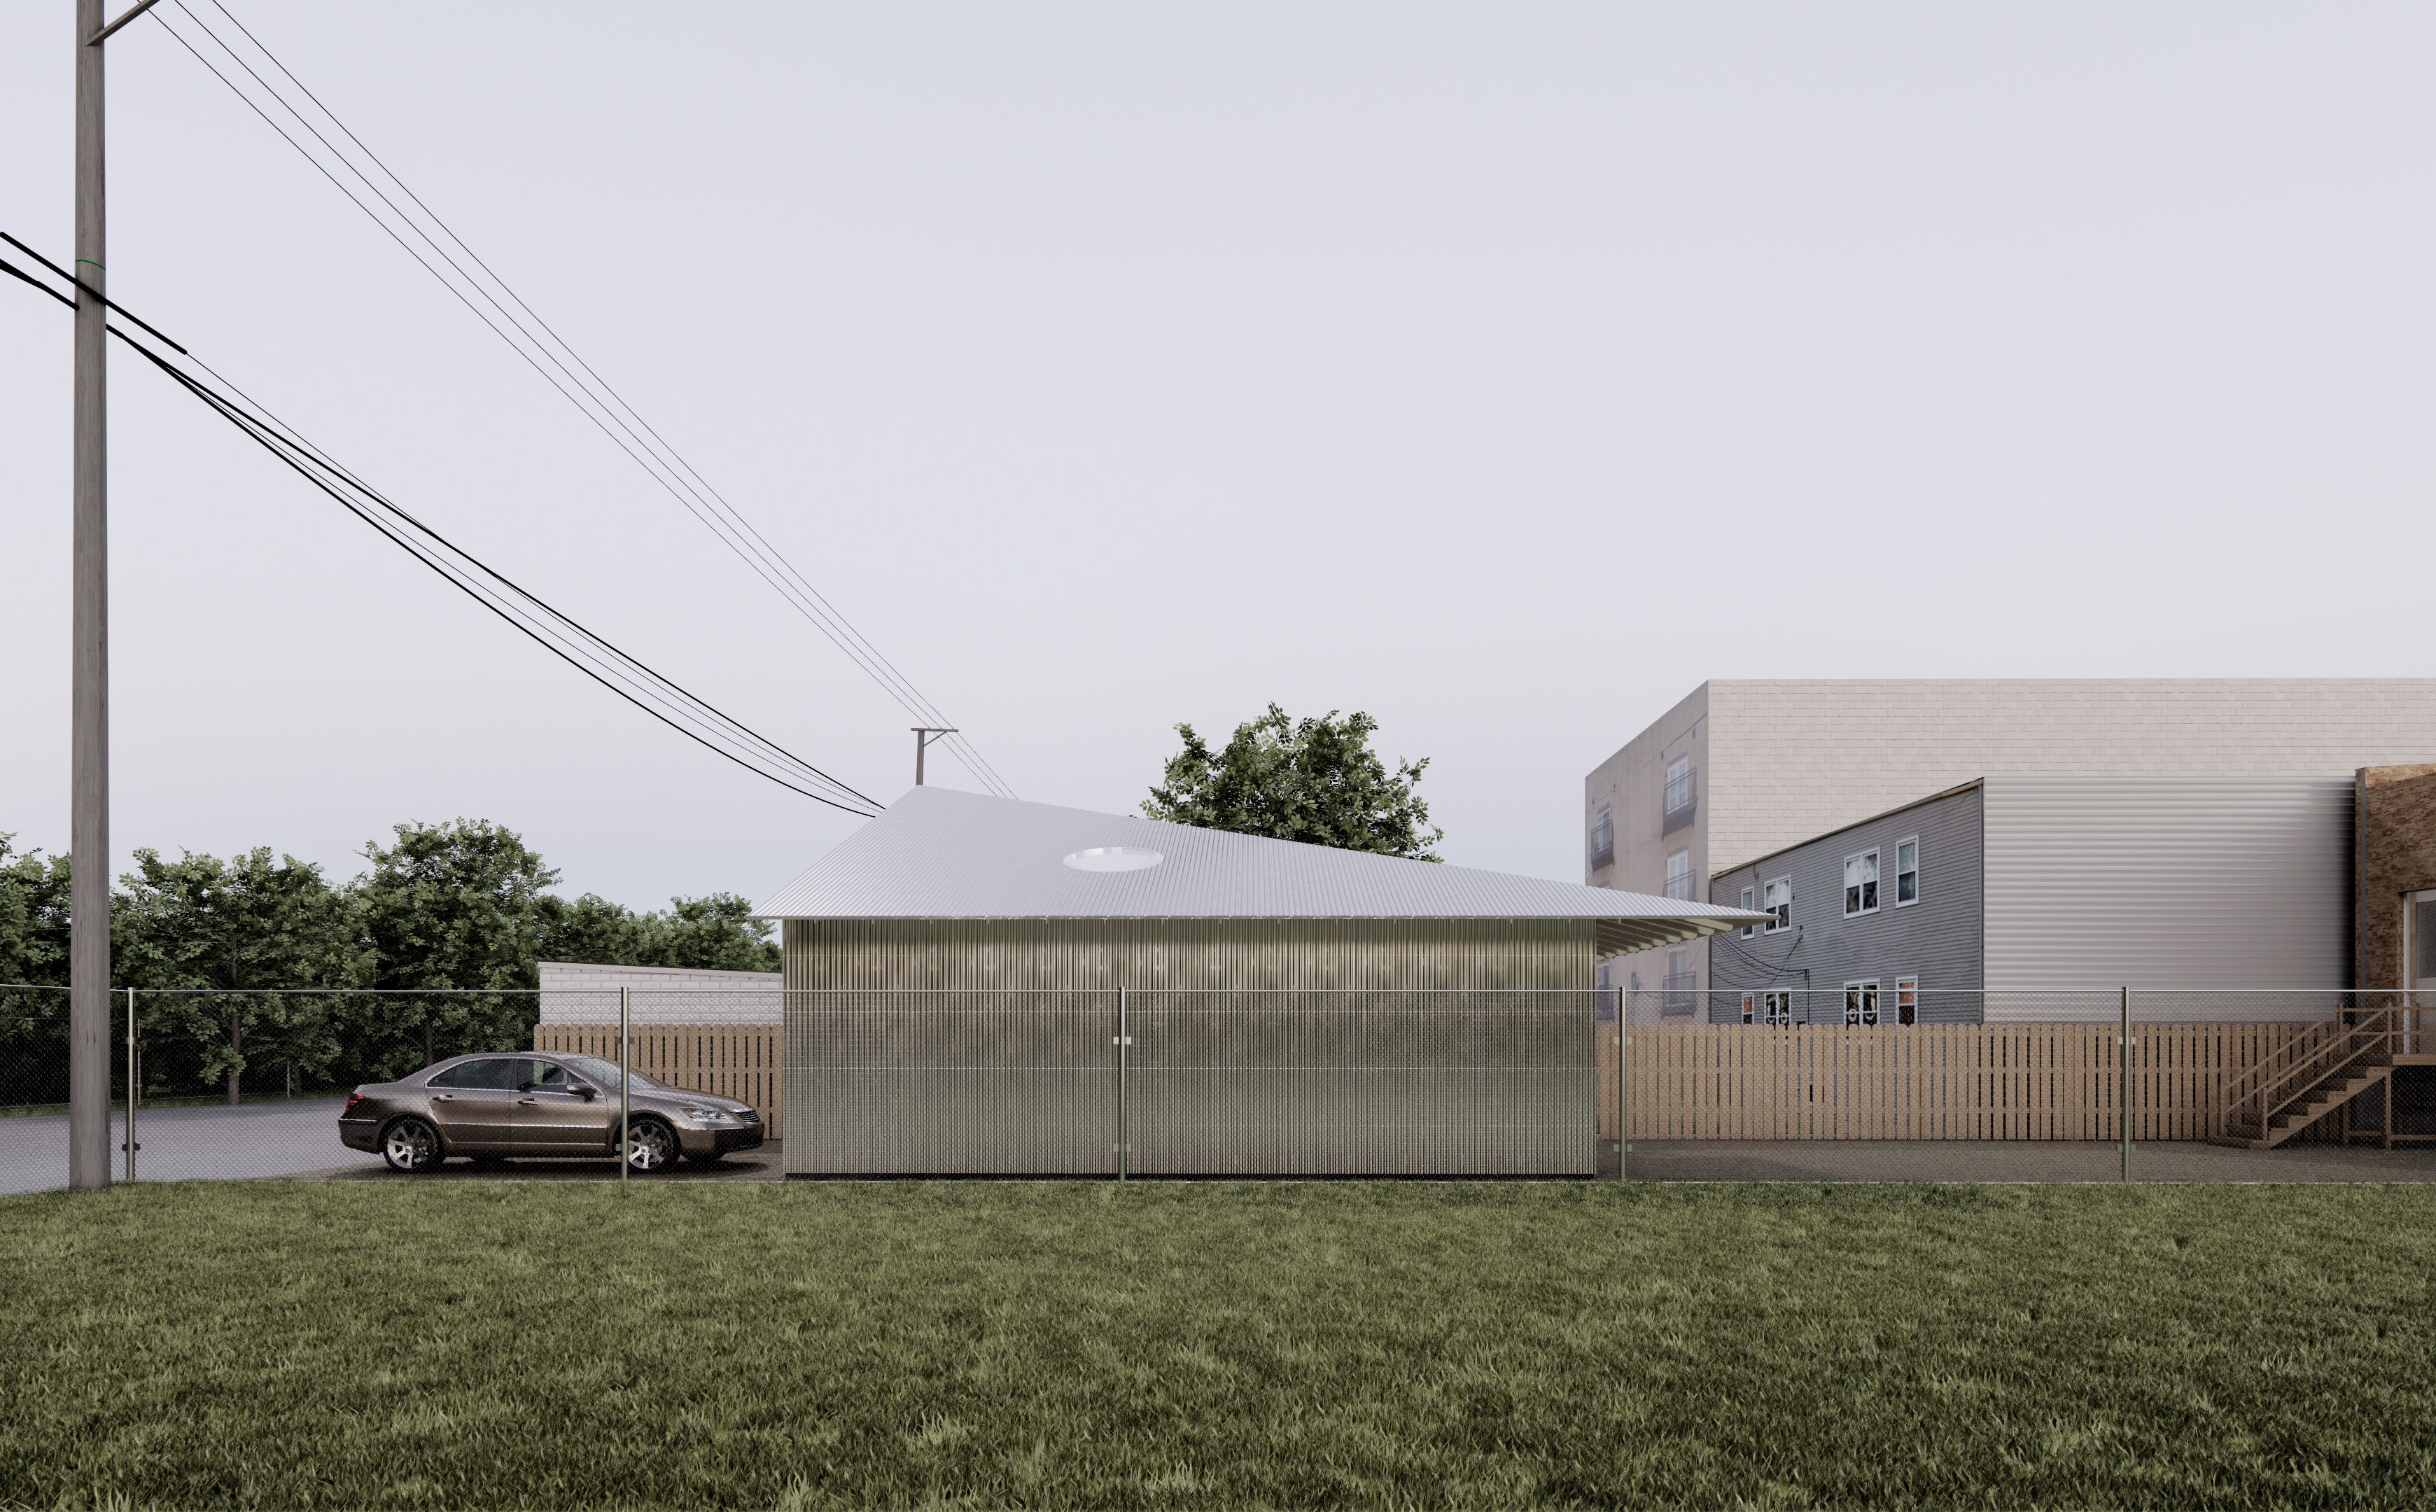
The solid exterior wall creates a clean facade and insulates the studio for quiet, focused work.
Dual circular skylights illuminate the space with soft, diffused daylight to create a calm atmosphere.
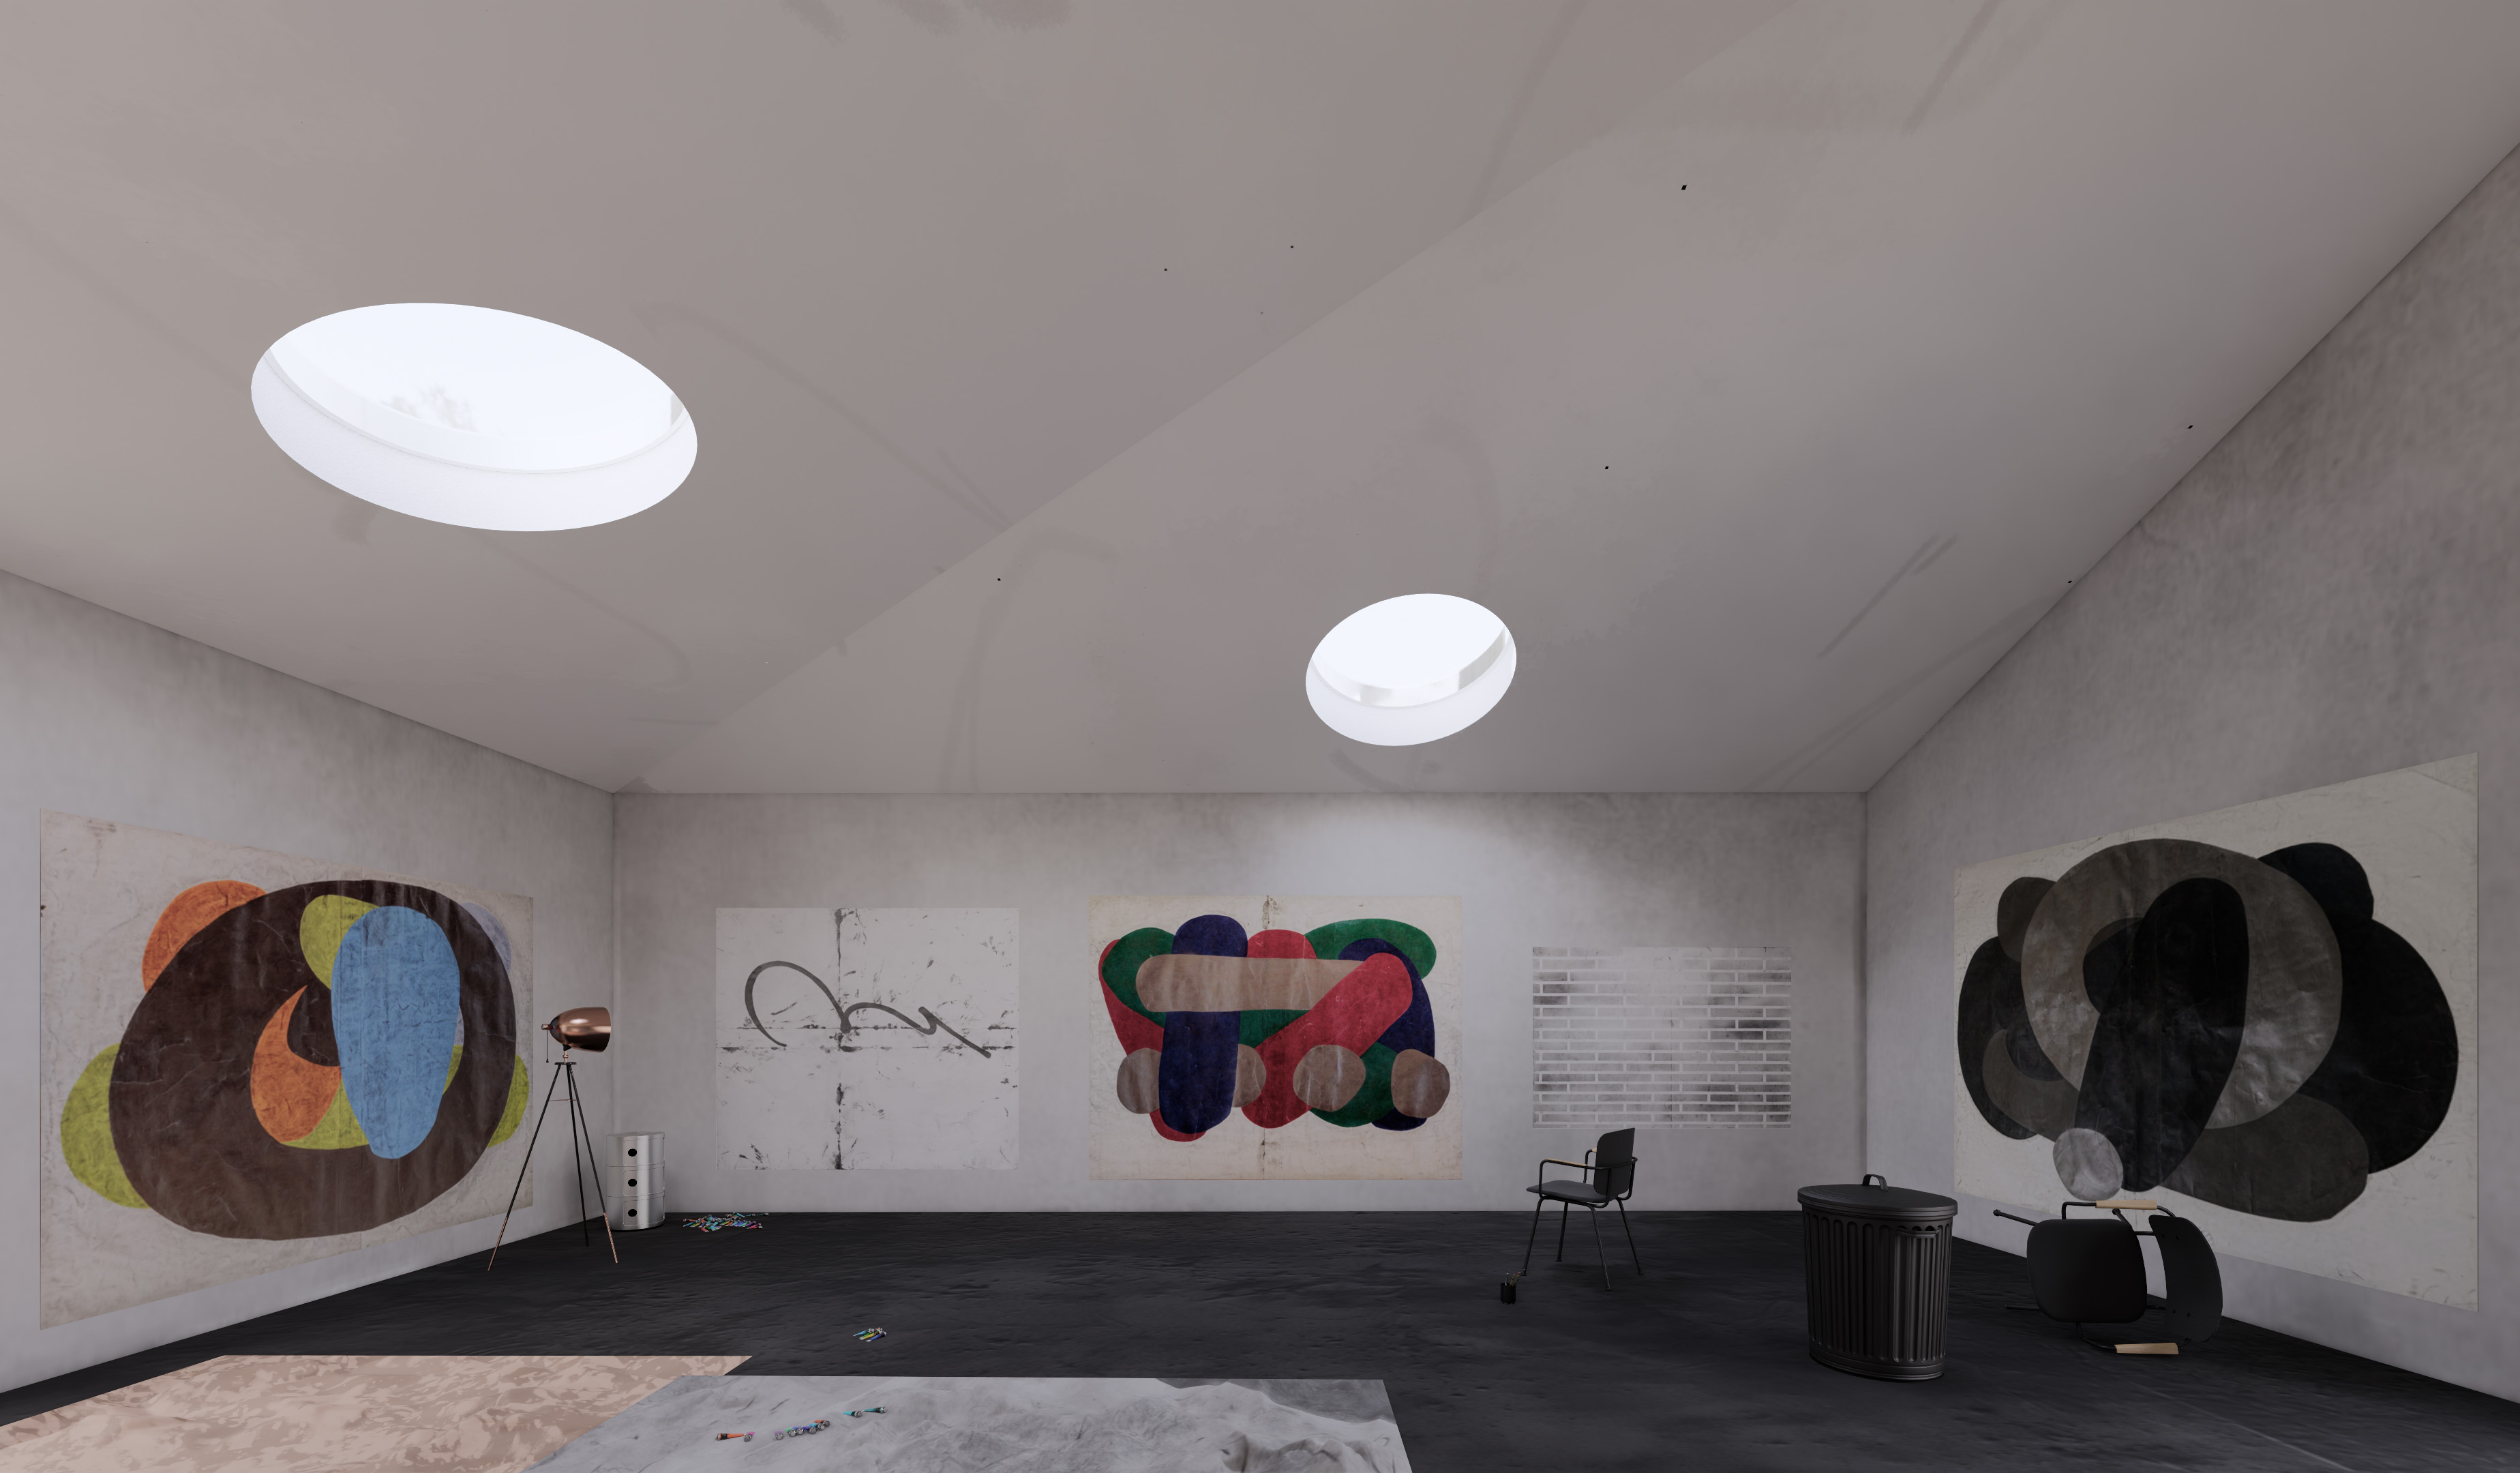
The angular roof profile opens the overhead space inside, departing from standard garage ceiling geometry.