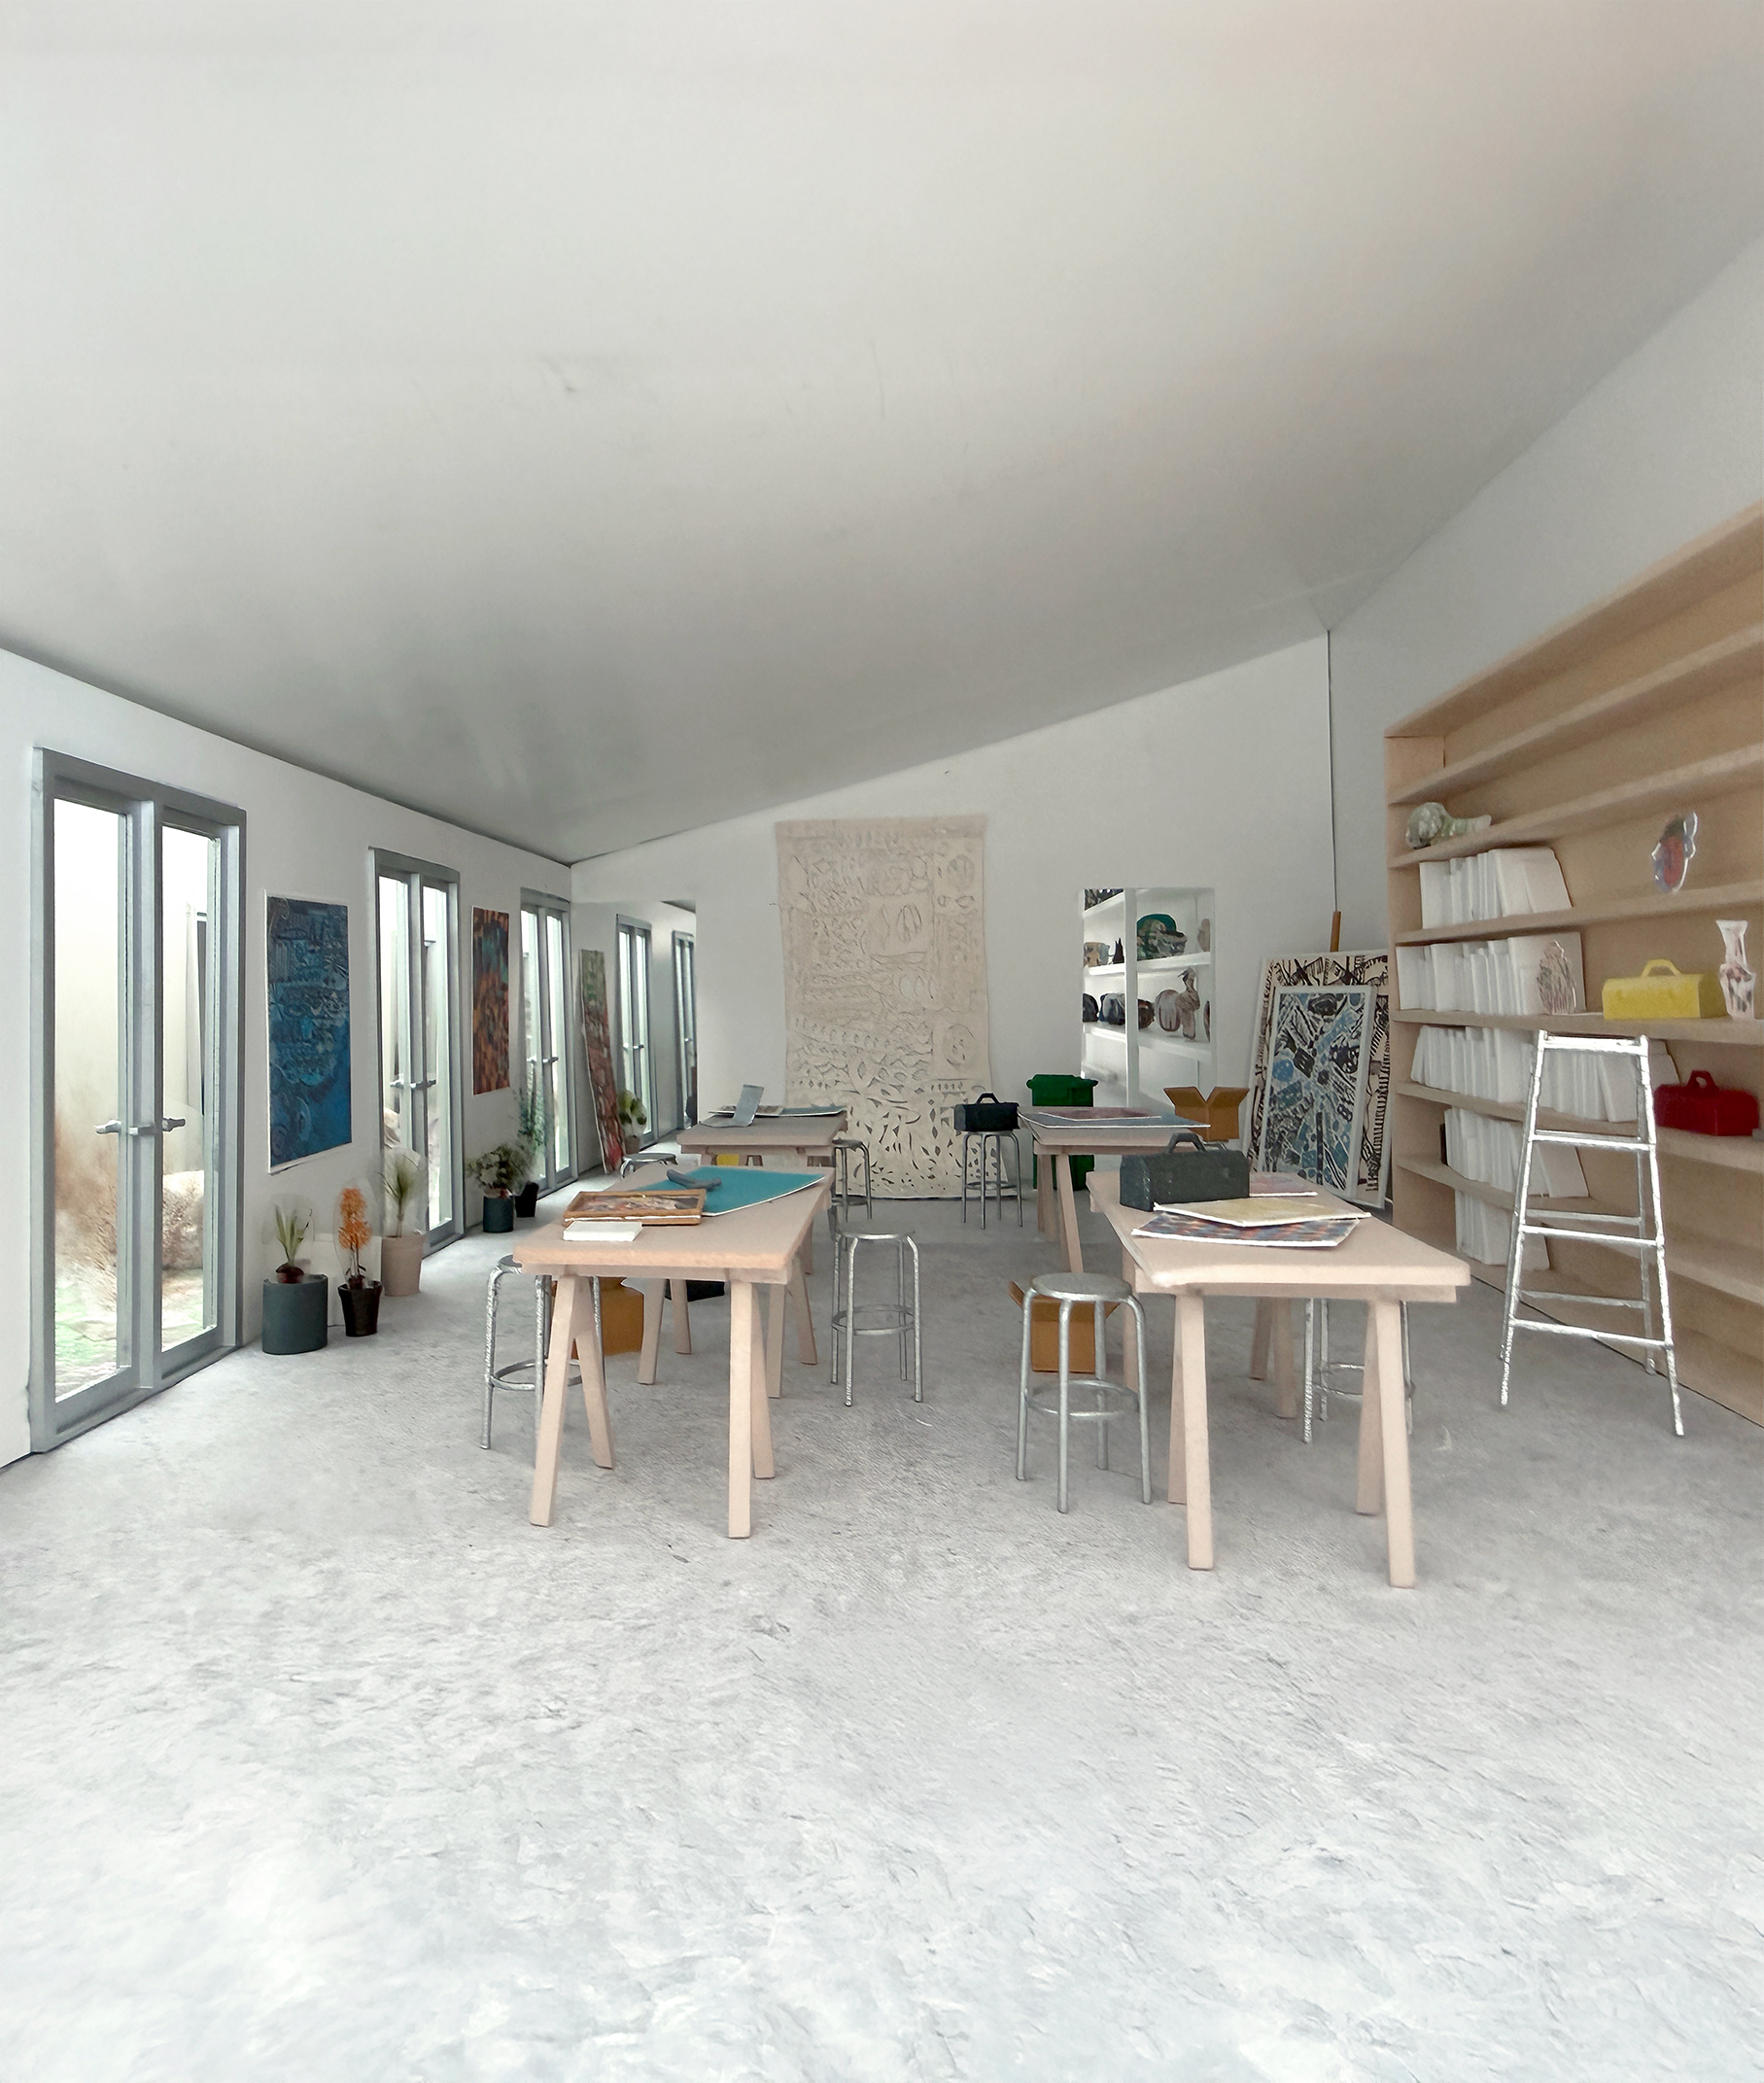
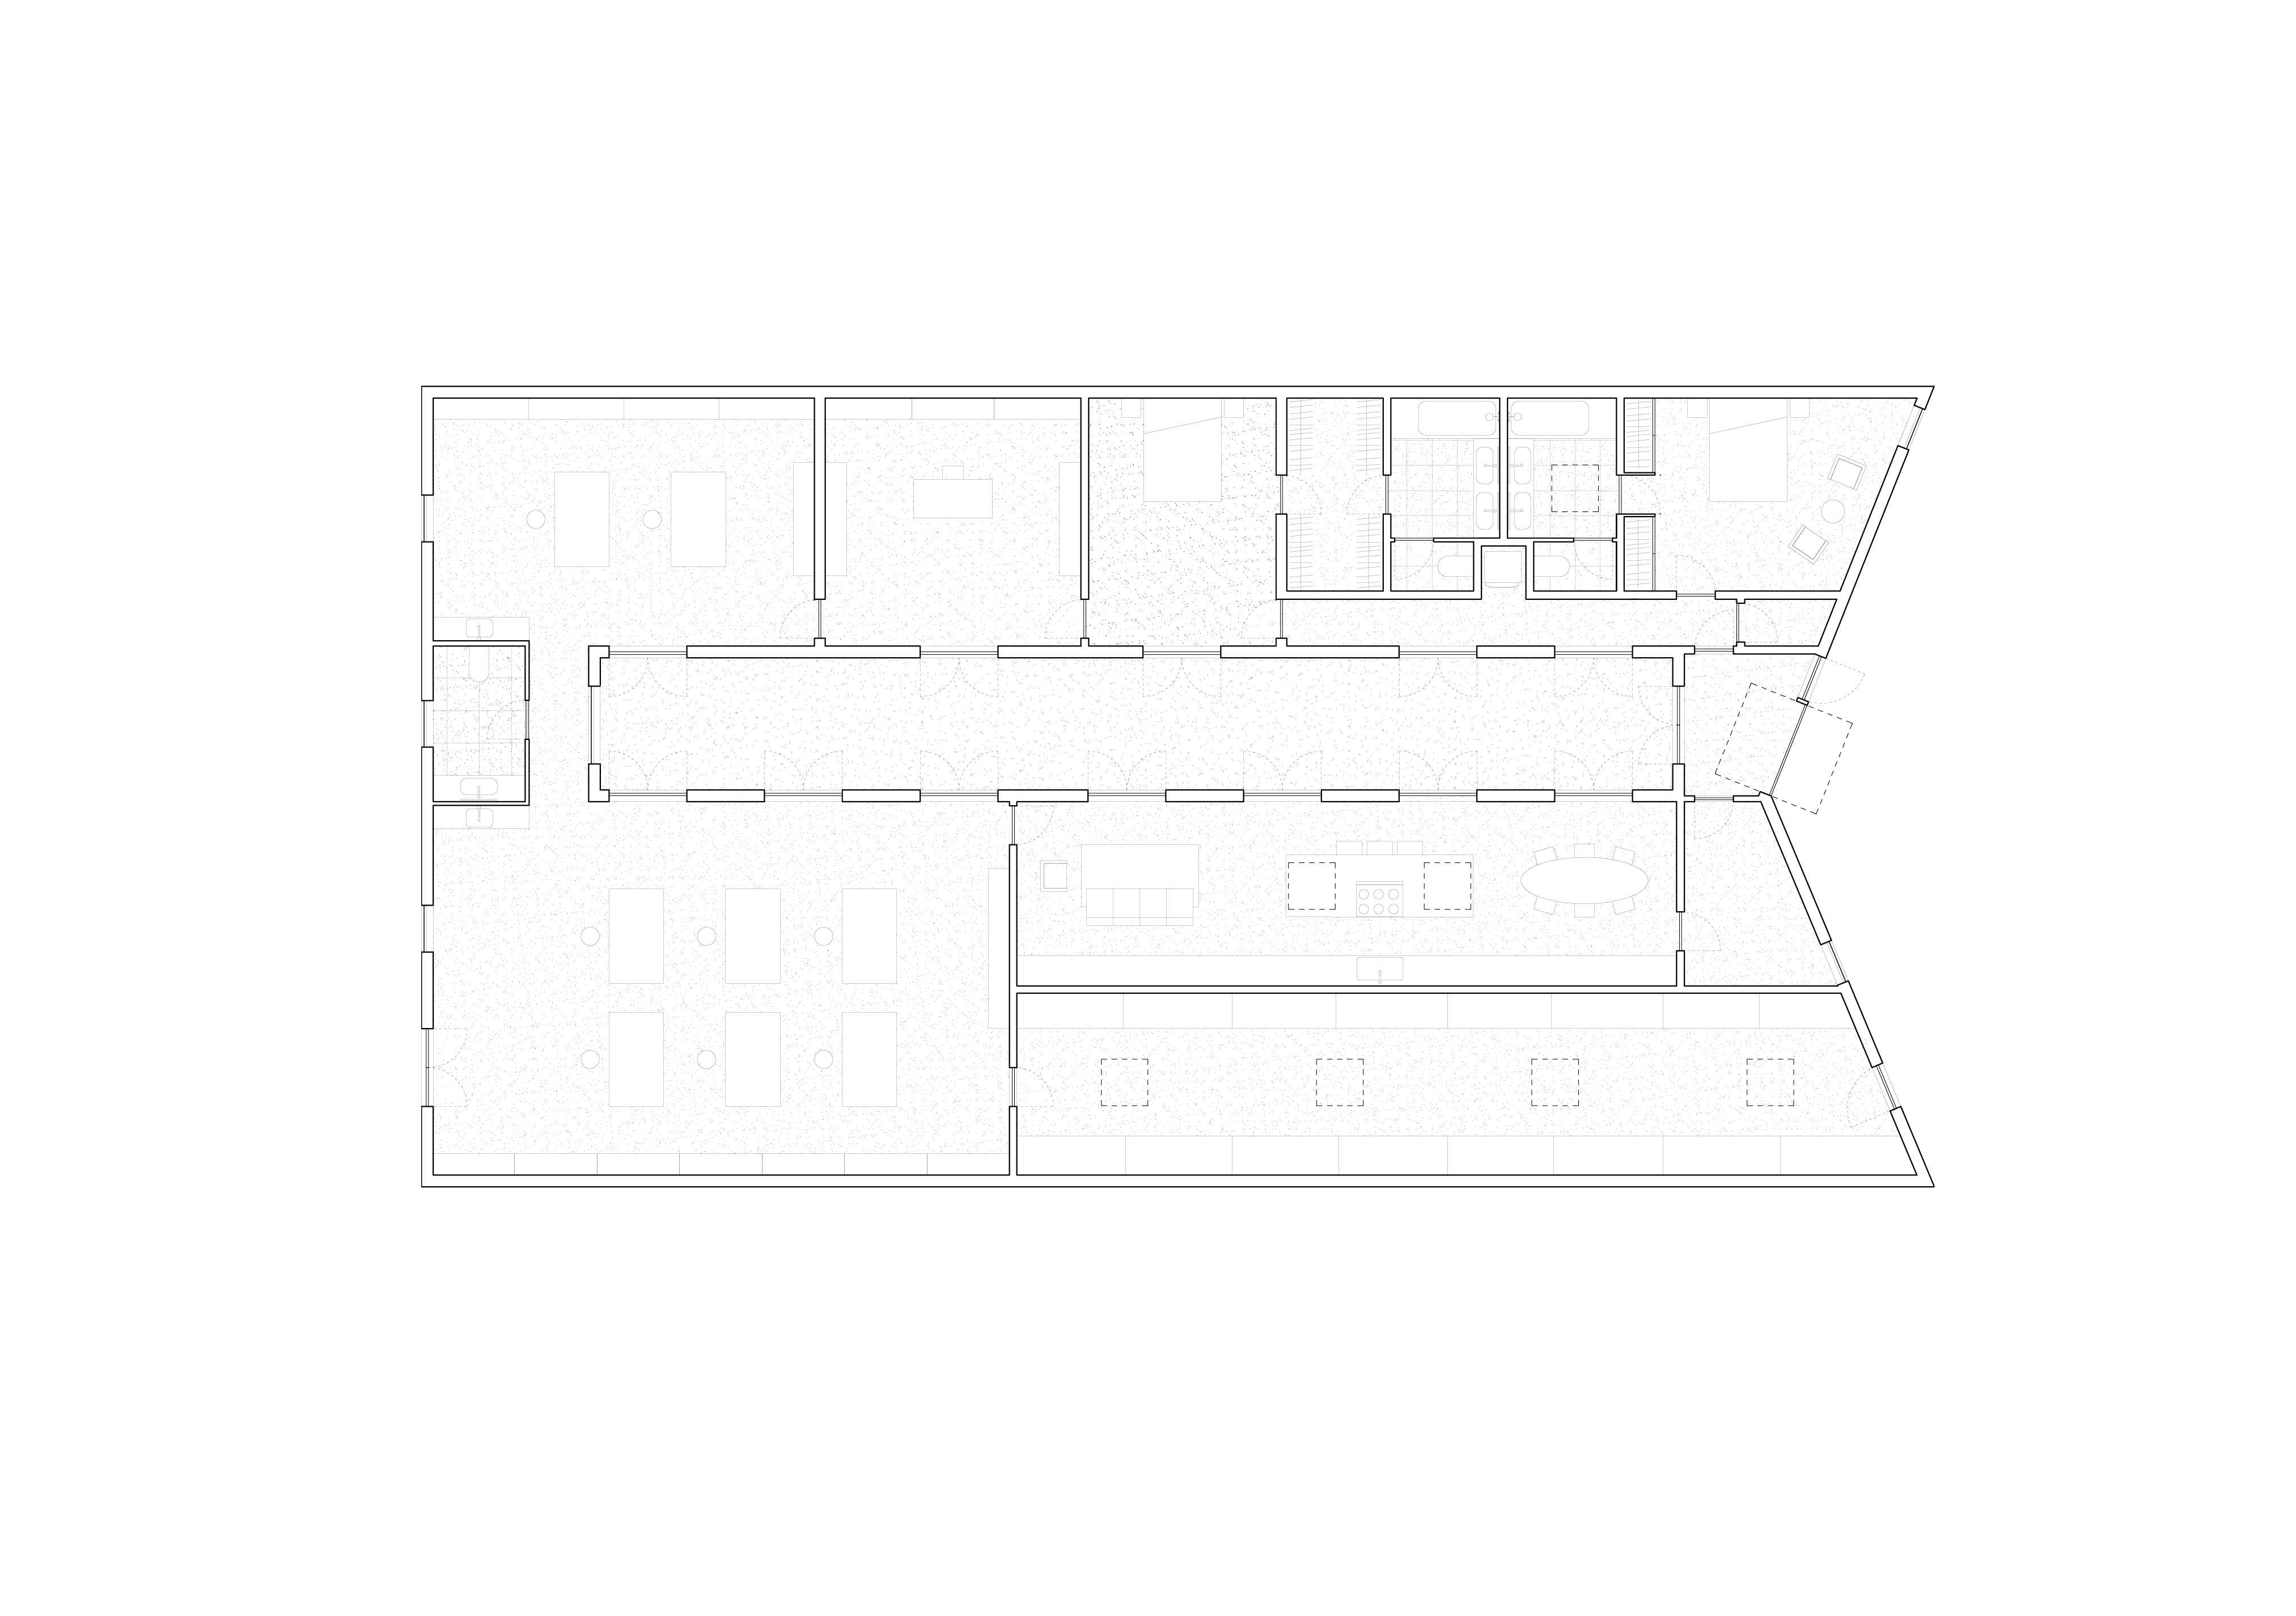
Organized as a series of parallel bars, the plan treats the courtyard as another room of the house, with every living and working space opening directly onto it.

William J. O'Brien Studio
Artist live-work
Chicago, Illinois
4,750 square feet
William J. O’Brien
Schematic design
Lap Chi Kwong, Alison Von Glinow, Jonah LaDuca
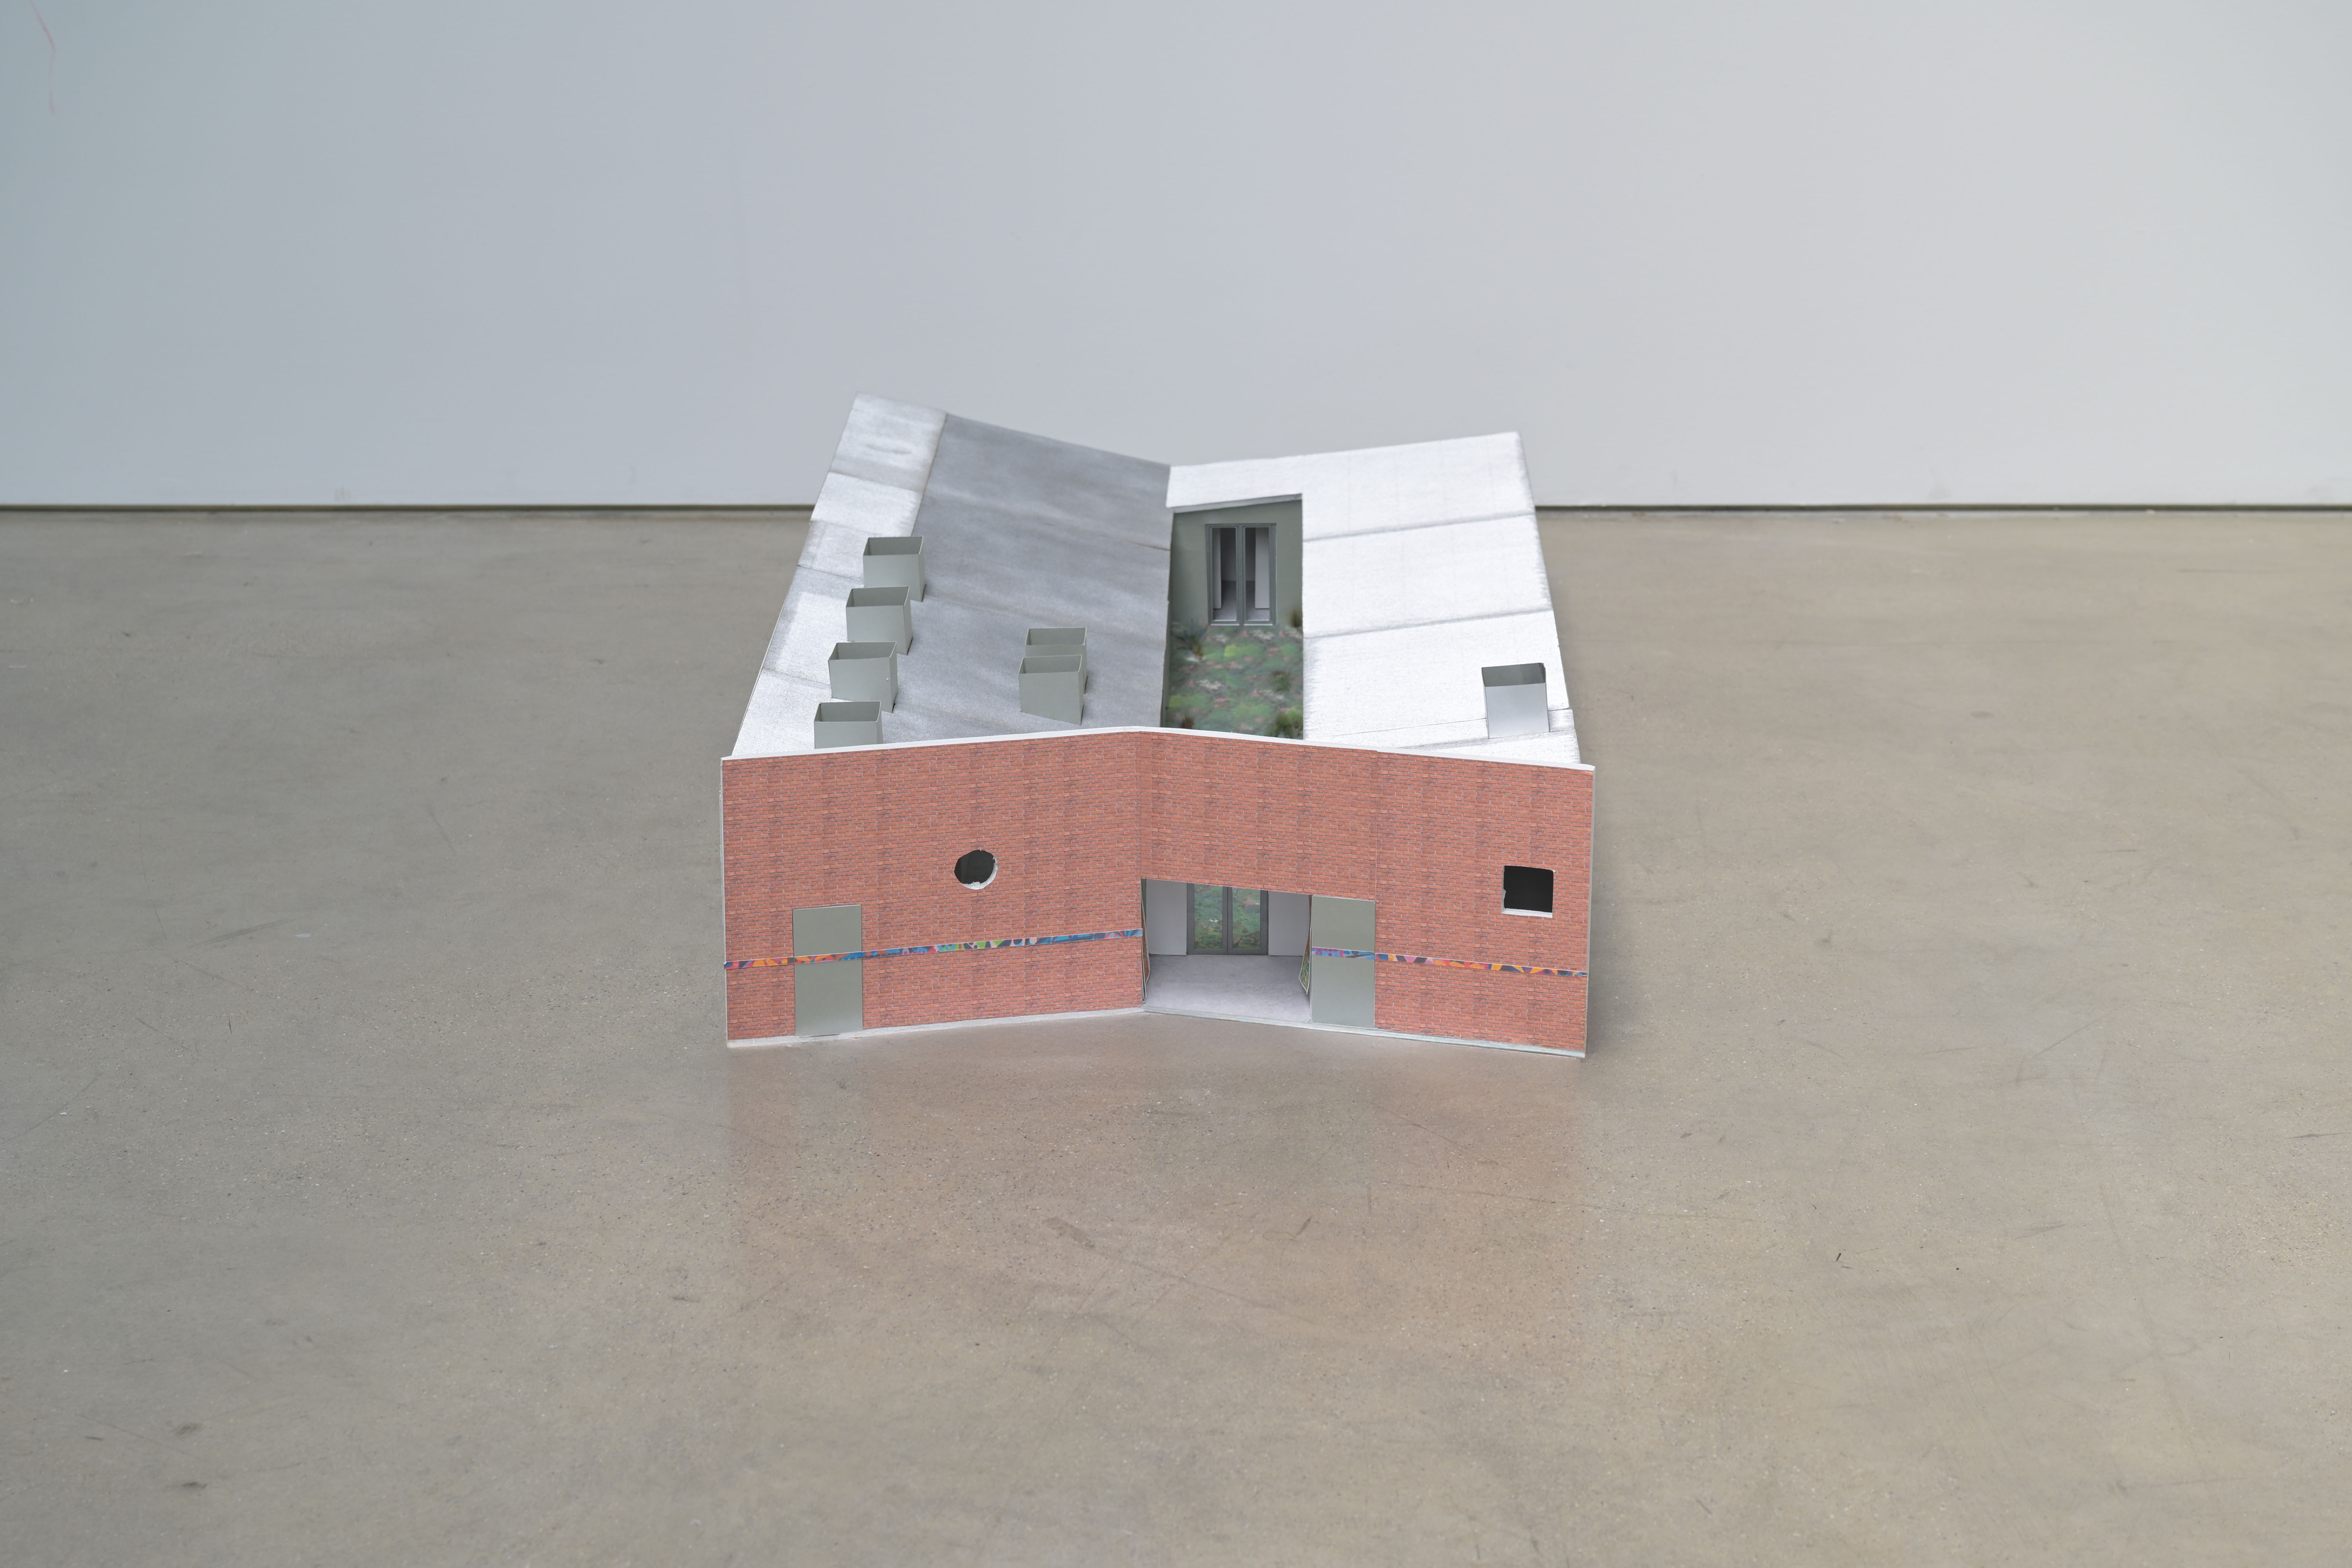
Designed for Chicago artist William J. O’Brien, the project combines living, making, exhibiting, and archiving within a single live-work environment. Set on a vacant 50-foot-wide city lot, a long central courtyard forms the spine of the project, bringing together the two distinct programs of living and making while introducing daylight deep into the plan. The inward-folding facade extends this space to the street, allowing the courtyard to become a public threshold for studio visits, exhibitions, and everyday life.
Accessed from the studio workshop, the linear archive is the only space detached from the courtyard. Lit by a series of skylights, it provides dedicated storage for the artist’s prolific body of work
The inward-folding facade extends this space to the street.
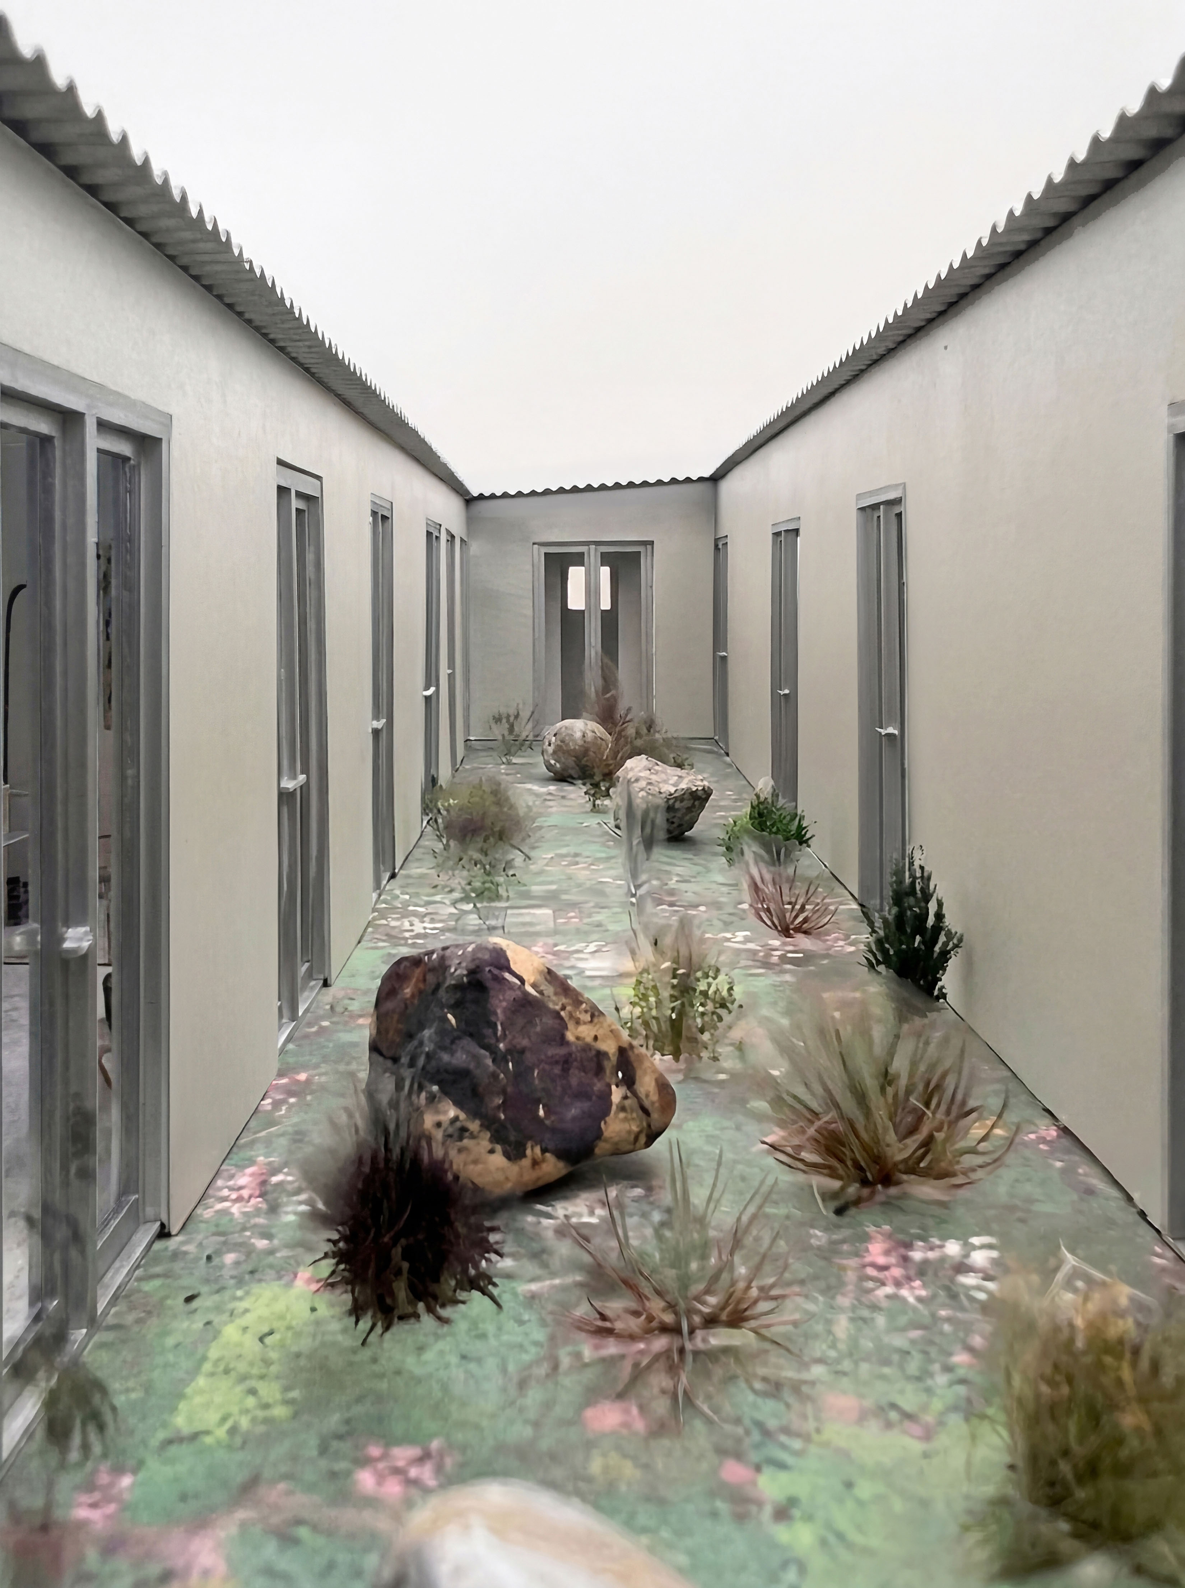
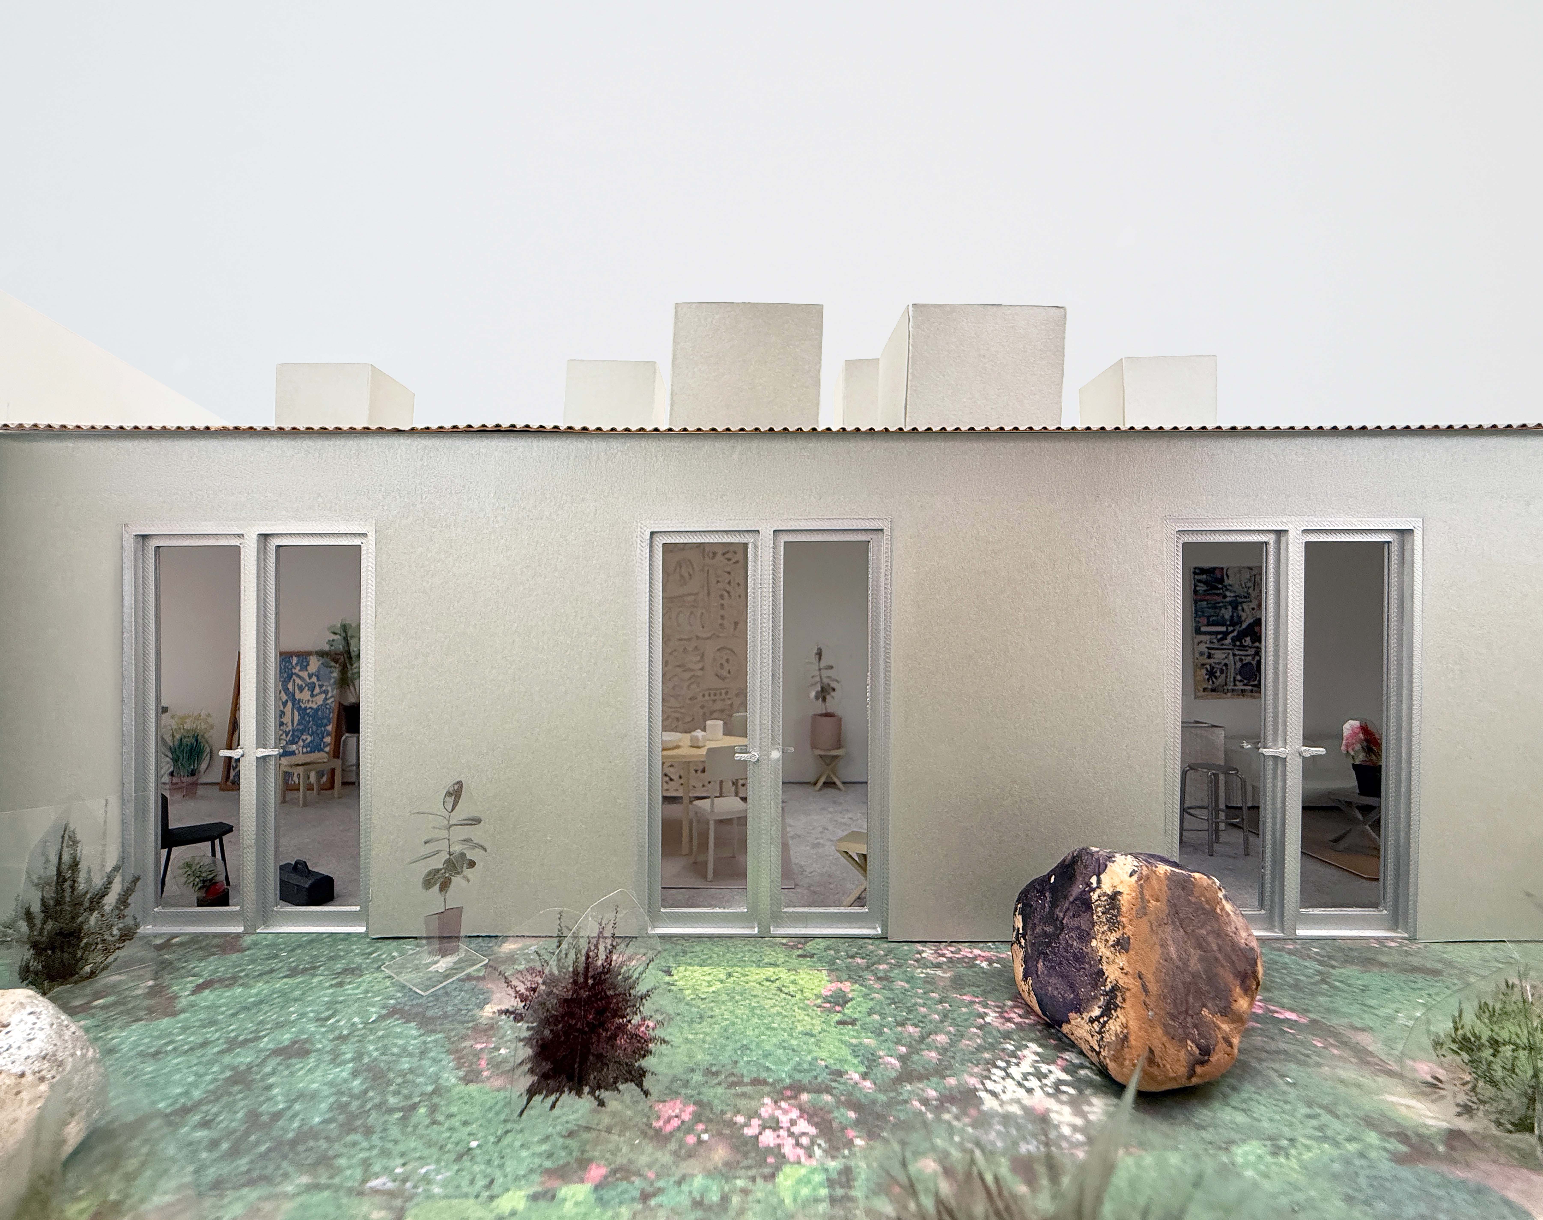
The courtyard forms the spine of the project, bringing together the two distinct programs of living and making.
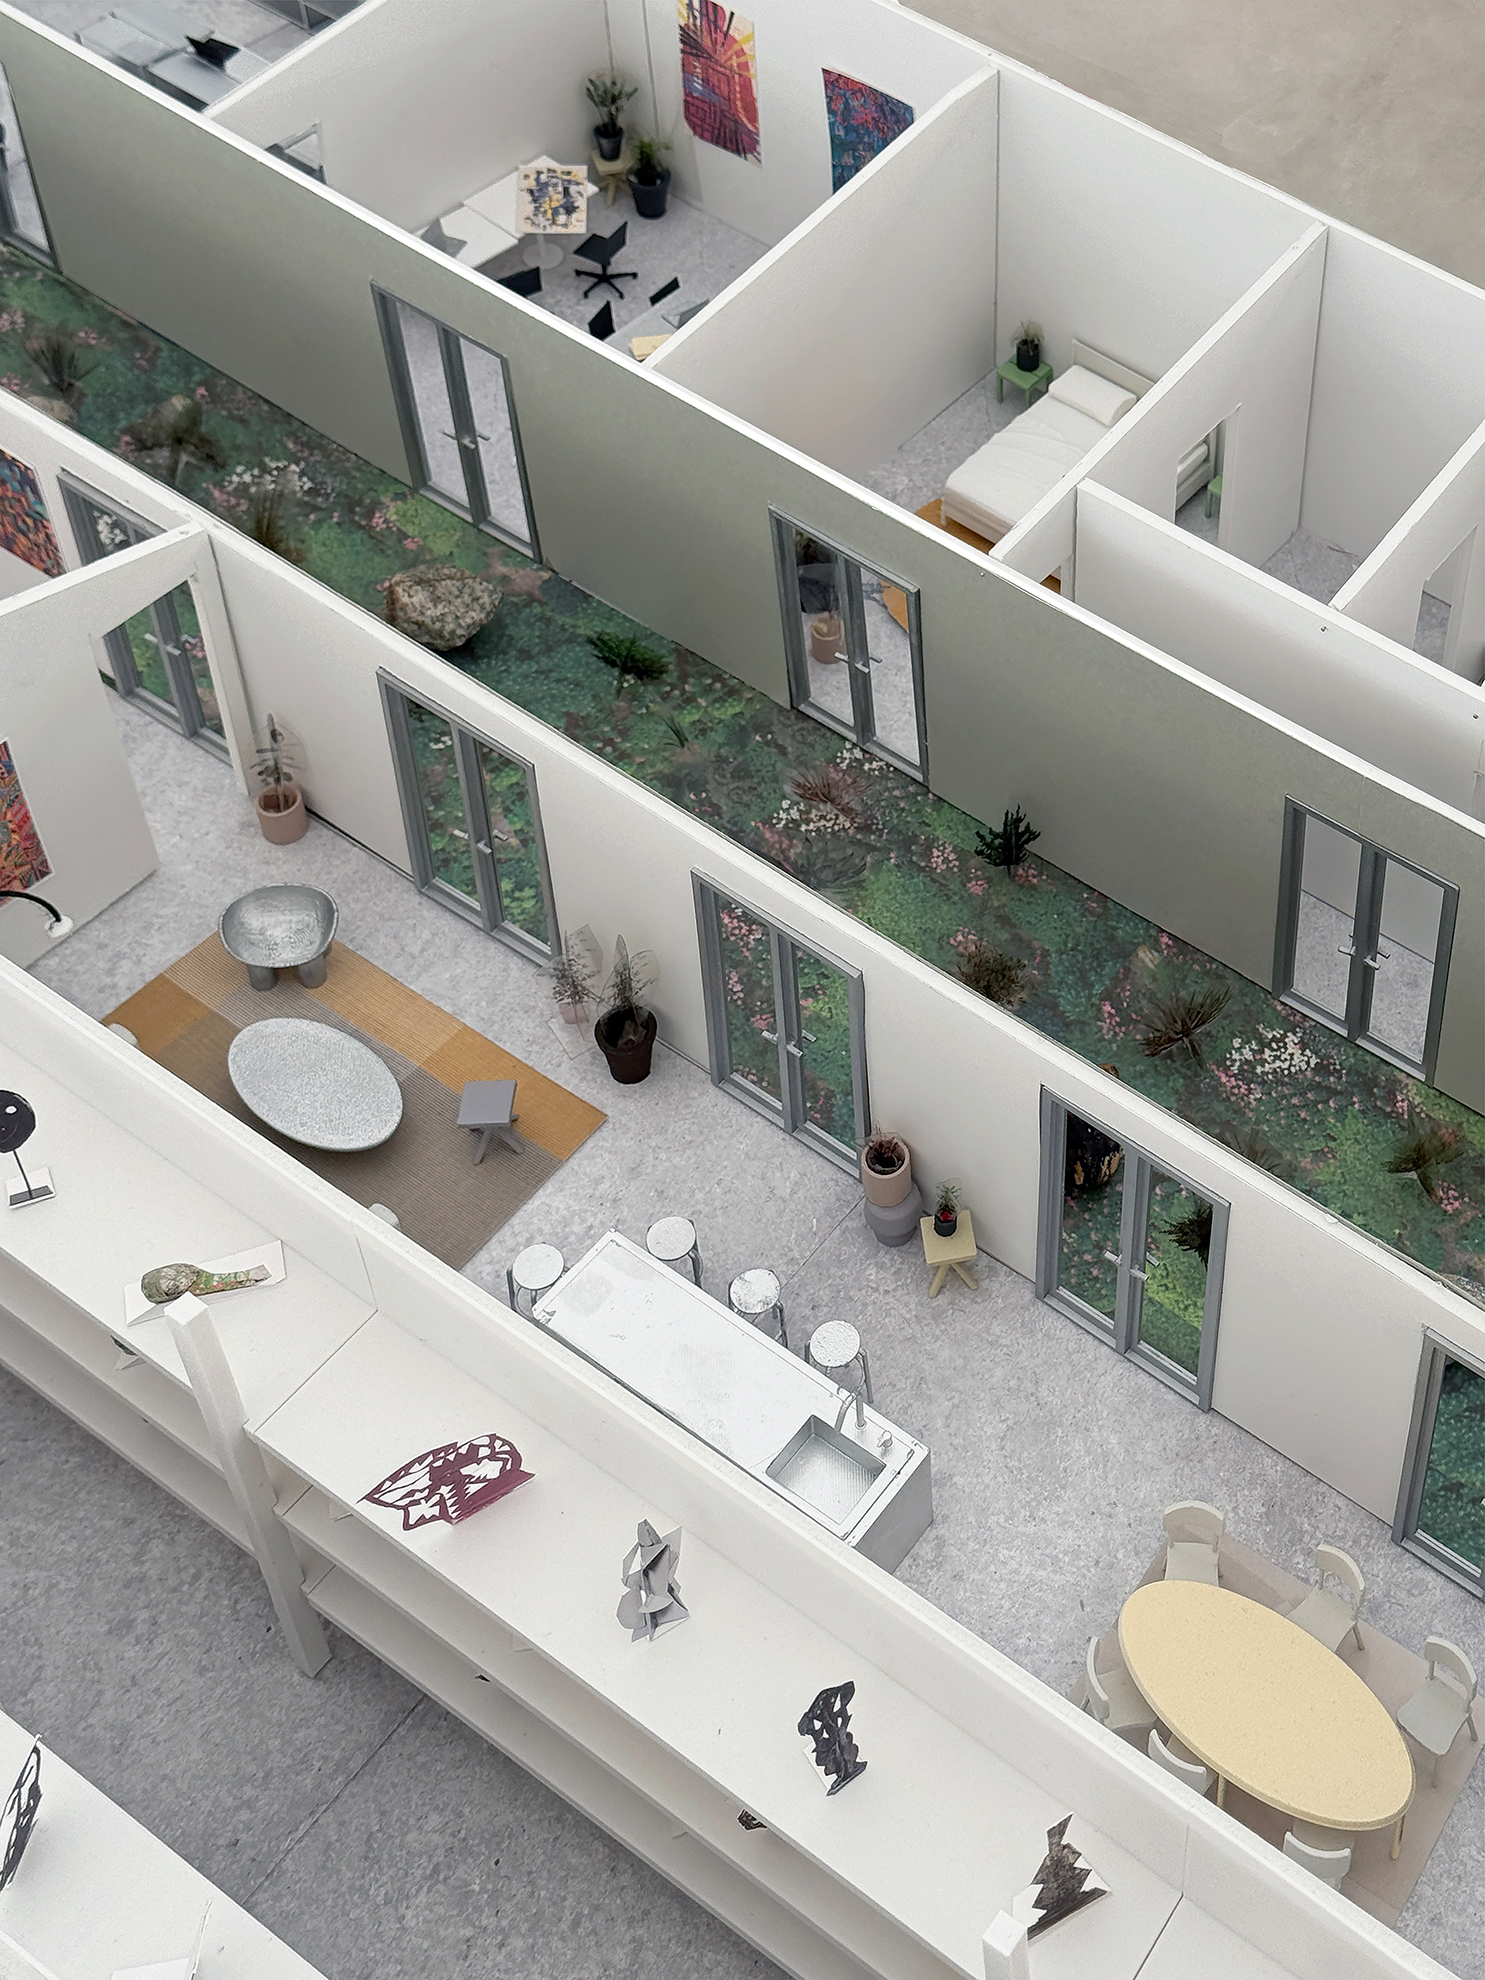
The open studio space allows for multi-media works such as drawing, painting, ceramics, metal sculpture and more.