Dizzy’s transforms an existing commercial storefront into a vertically connected dining club through subtraction rather than addition.

Dizzy's
Adaptive Reuse Dining Club
SoHo, New York
5,900 square feet
Undisclosed
Design Development
Lap Chi Kwong, Alison Von Glinow, Eric Shichen Li, Winee Lau, Nan Xu
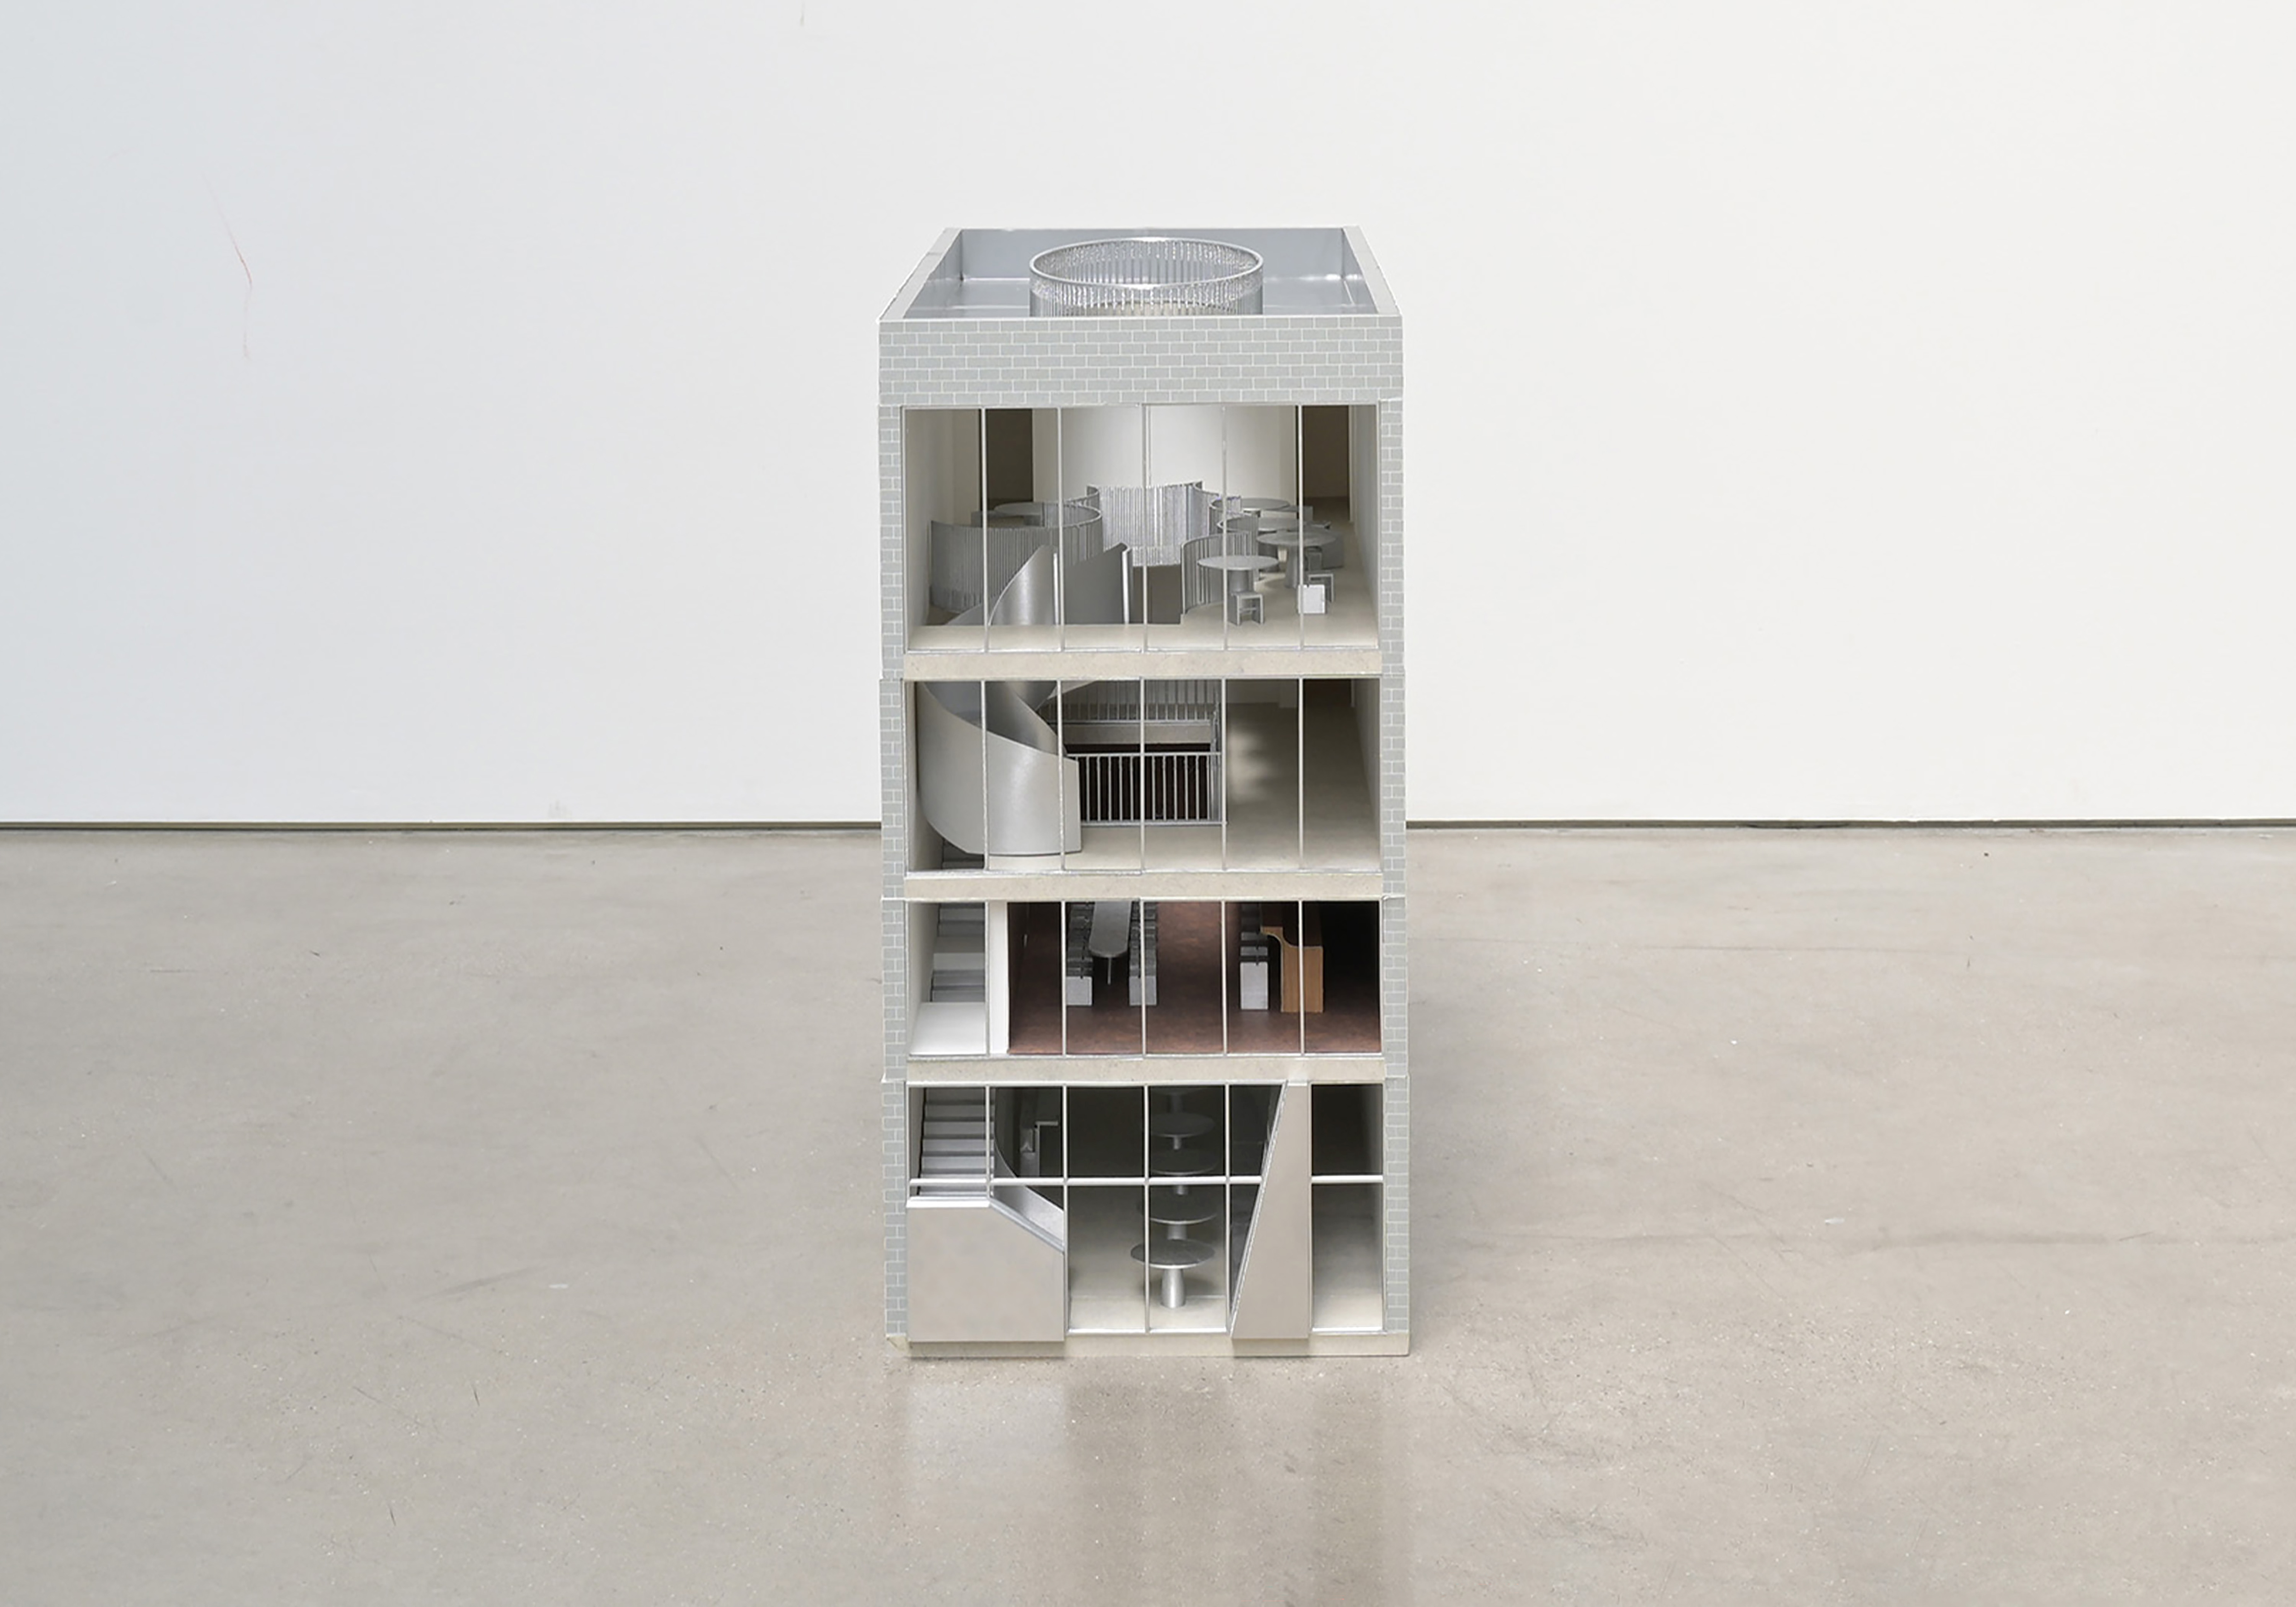
With limited horizontal space, Dizzy’s design concept boldly curates an interior vertical experience through both planned and unplanned spatial experiences. Dizzy’s SoHo is organized sectionally into four distinct, yet connected levels. Curating a sequence from casual to formal, spontaneous to planned, and revealed to concealed, each level customizes a spatial experience, creating a mosaic of episodes within the building.
Beginning on Ground Level, Dizzy’s SoHo invites its patrons into its back of house - to the heart of the Omakase Kitchen itself. Ascending, patrons can stop off into the Music Box, which links all of the upper levels together acoustically. Above, the Gallery overlooks the Music Box and is lined with plush lounge furniture and artwork. Finally, above it all, the Loggia offers 30 exclusive seats to experience the Omakase menu and live music from below.
The material palette for the project is composed of a series of custom designed vertical textures. The combination of material choice with texture creates unique atmospheres with light reflecting differently from each of the textured surfaces. Dizzy’s material palette incorporates patterned artwork, metal, glass, wood, and formed plaster.
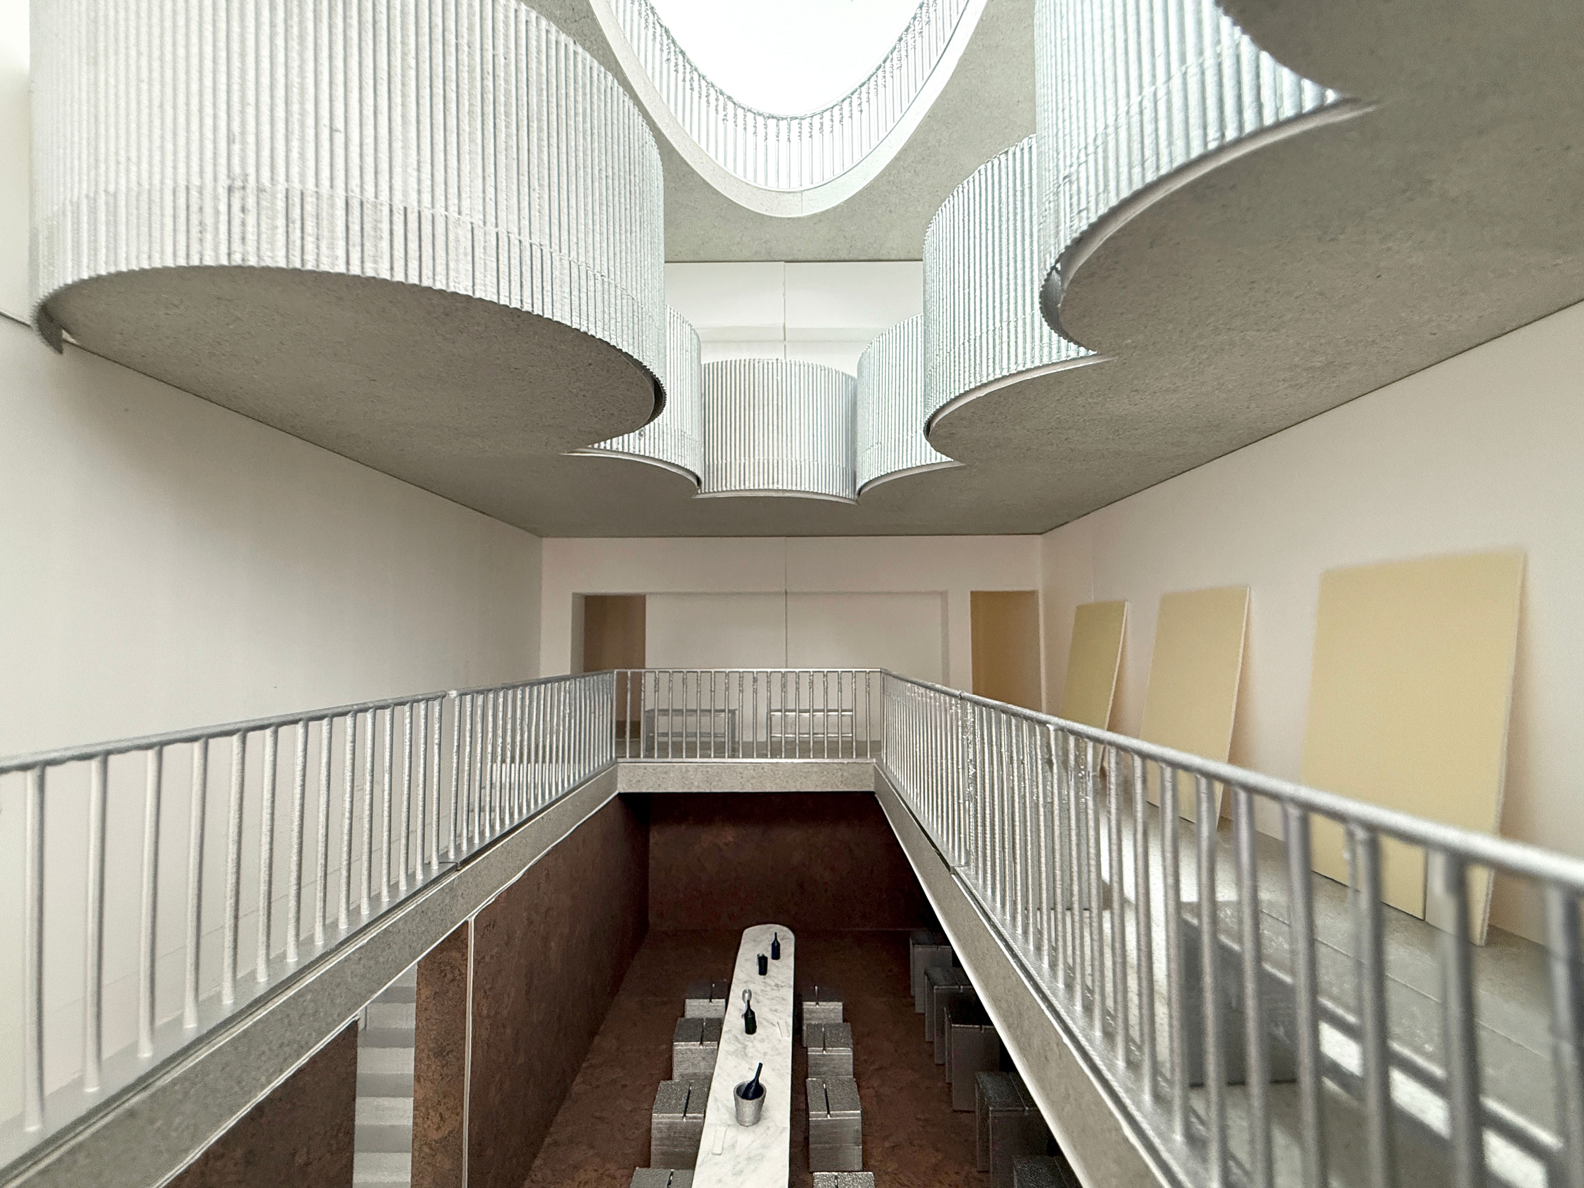
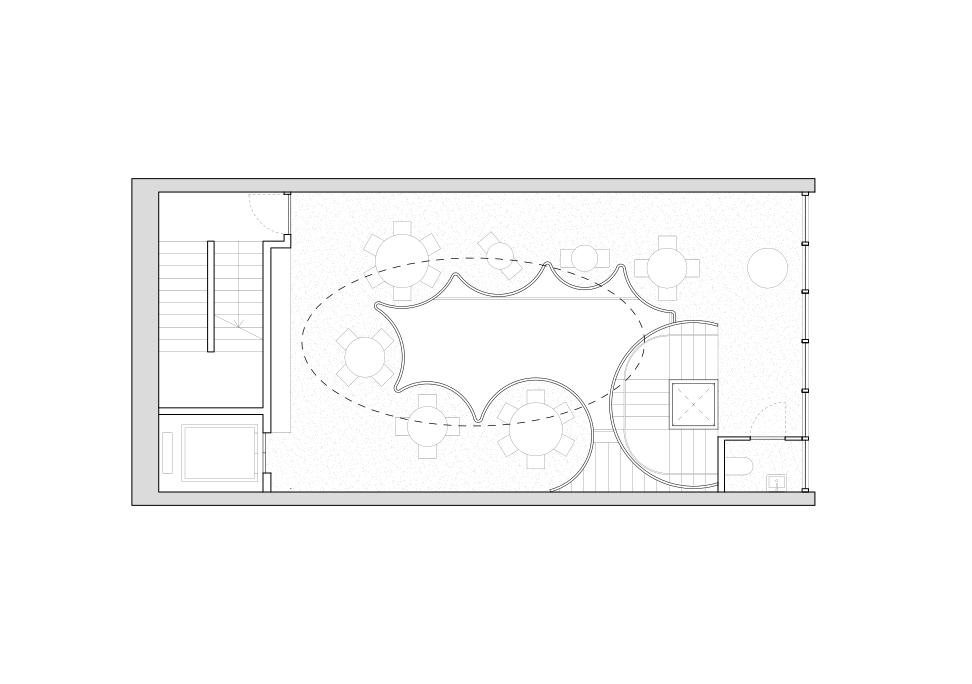
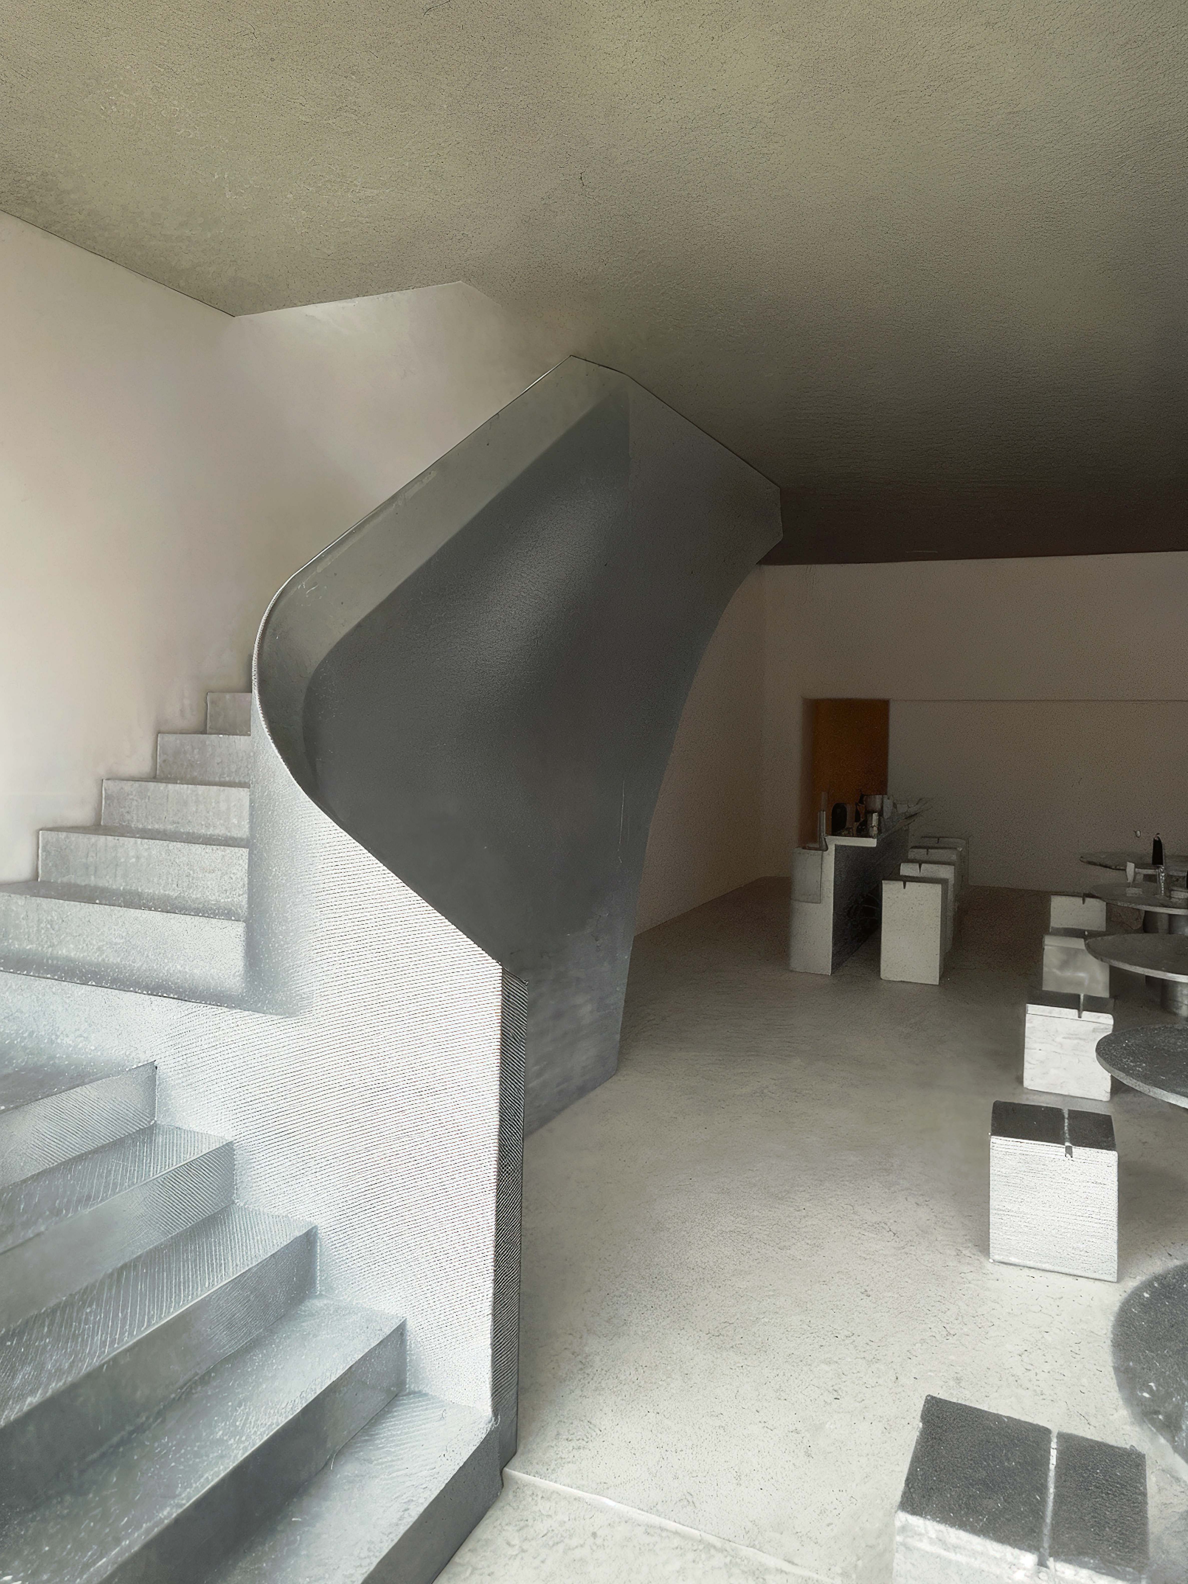
Openings are carved through the upper three floors and linked by new stairs, creating a continuous atrium.
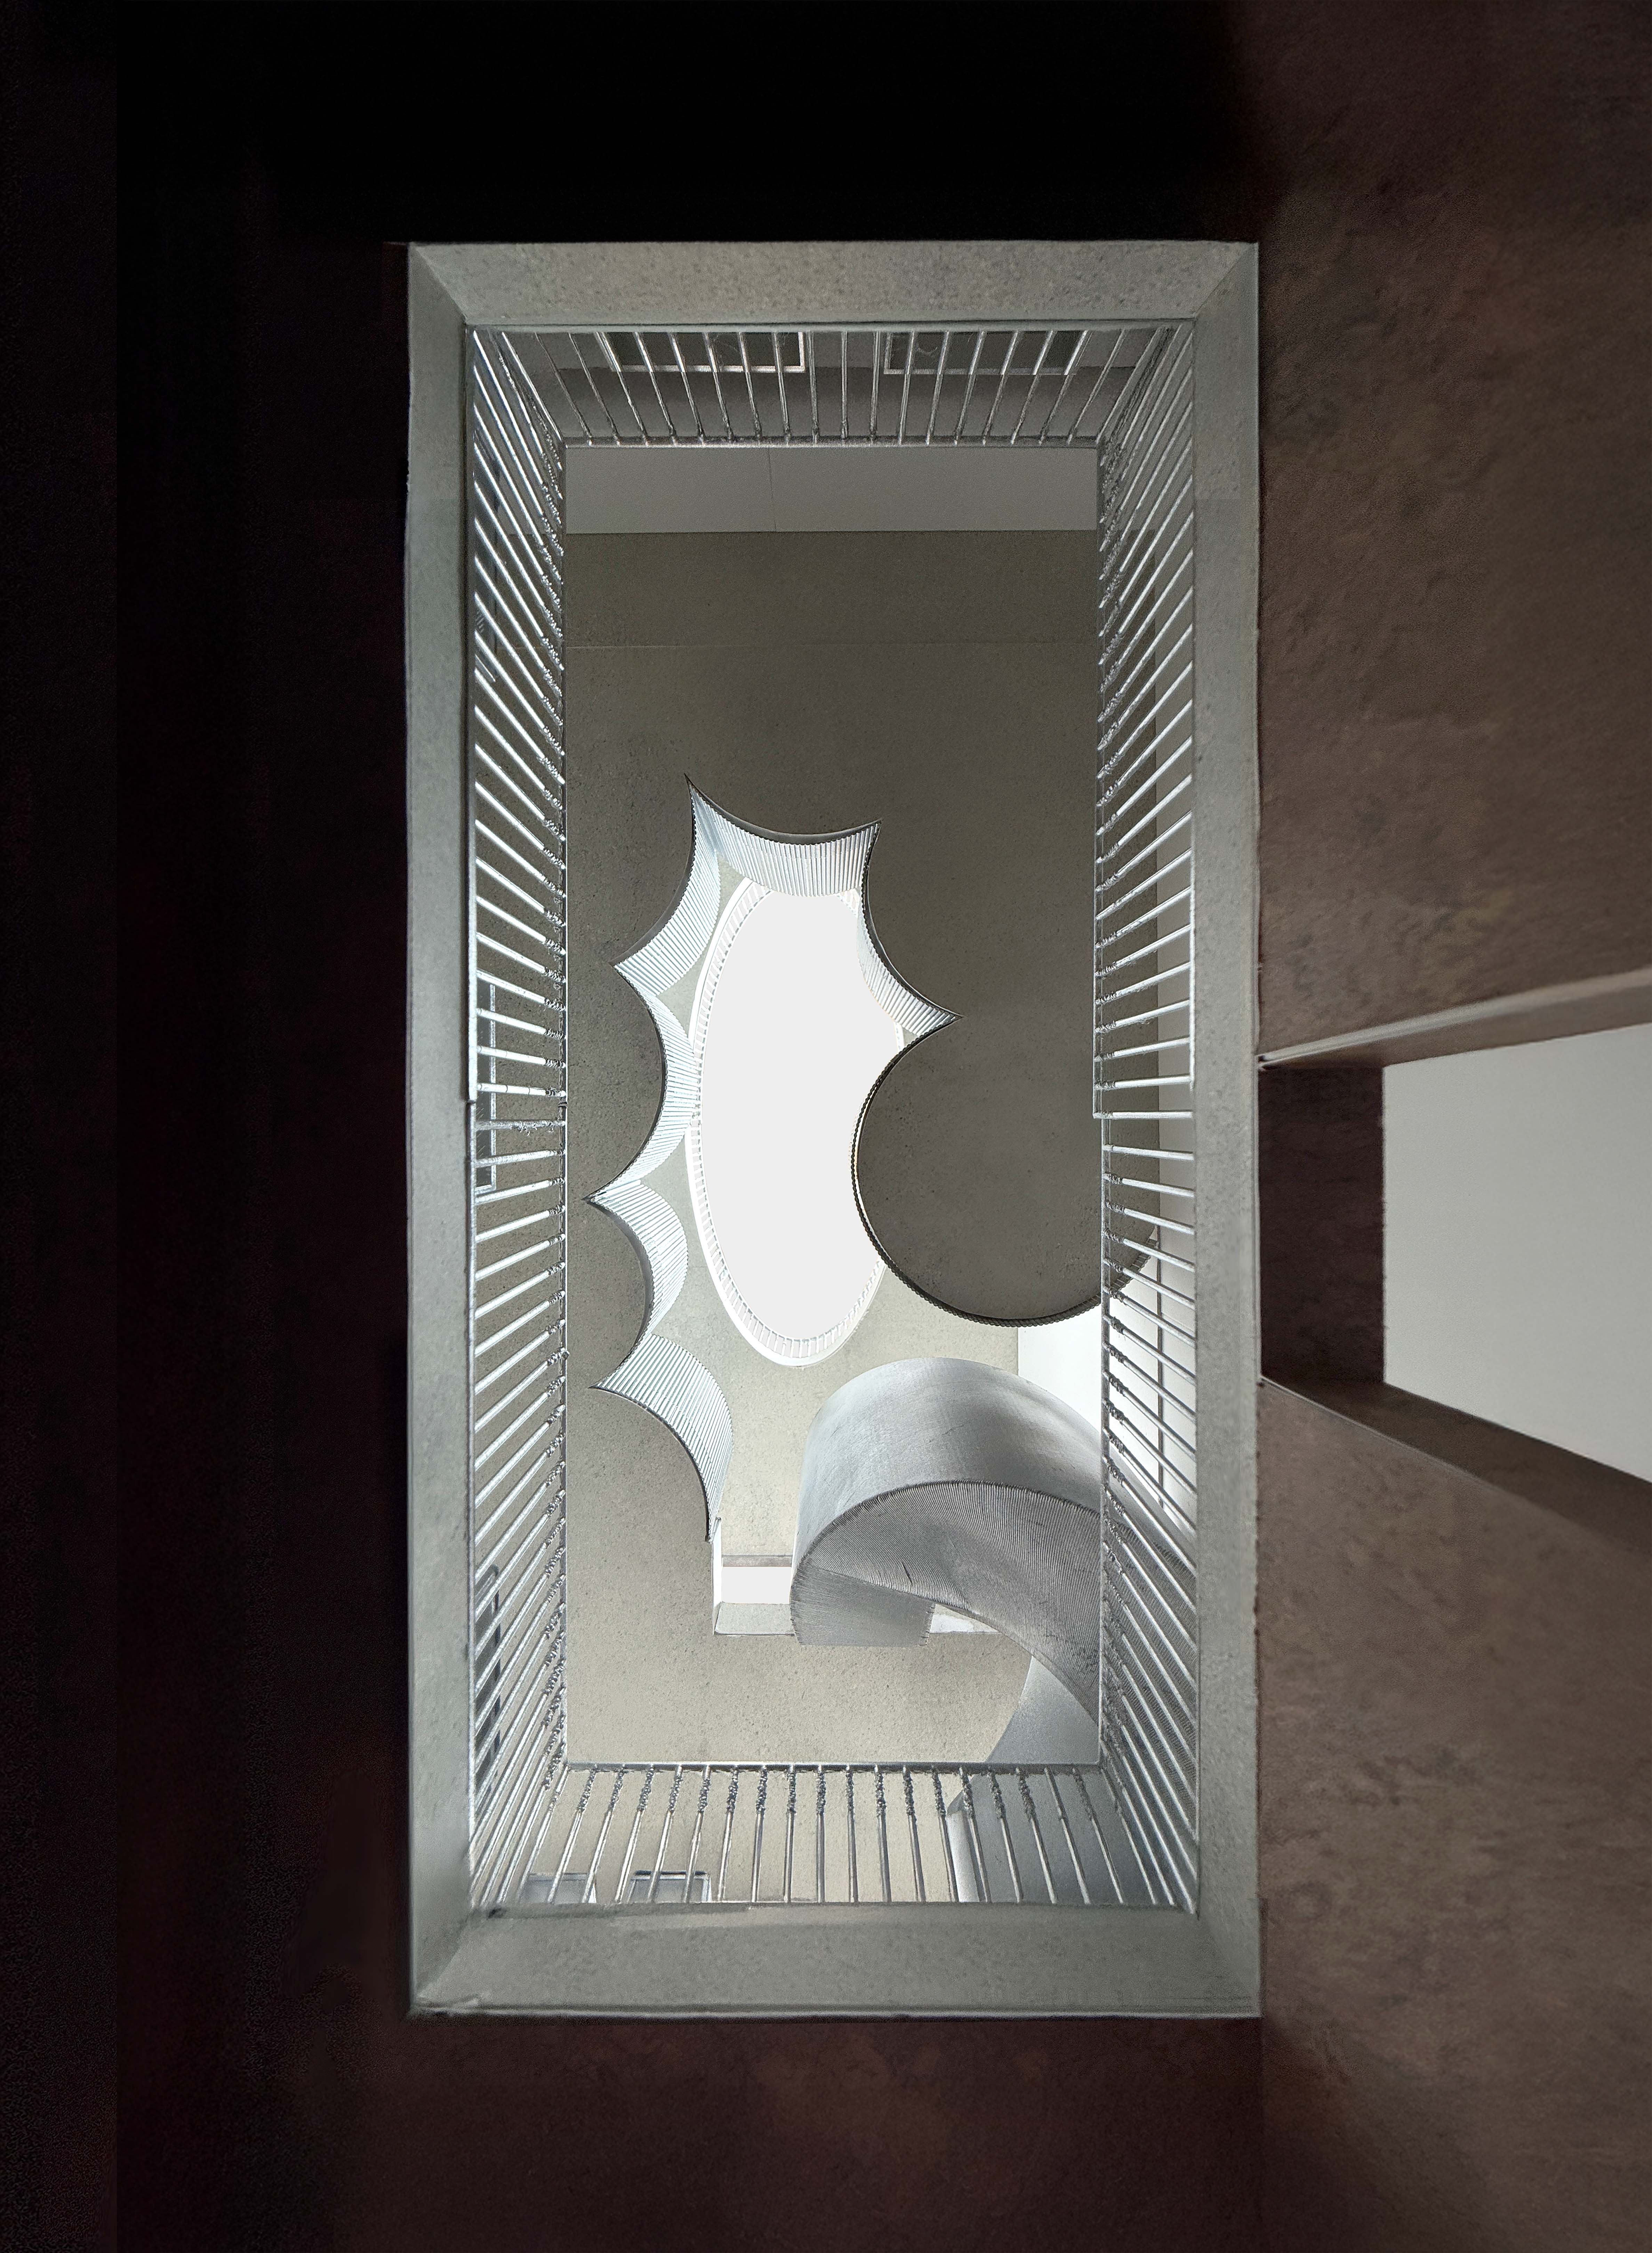
On the ground level, Dizzy’s SoHo invites its patrons into its back of house - to the heart of the Omakase Kitchen itself.
A rectilinear opening at the Music Box frames the levels above, while the top-level Loggia is punctuated by circular cuts, each corresponding to a table setting above.
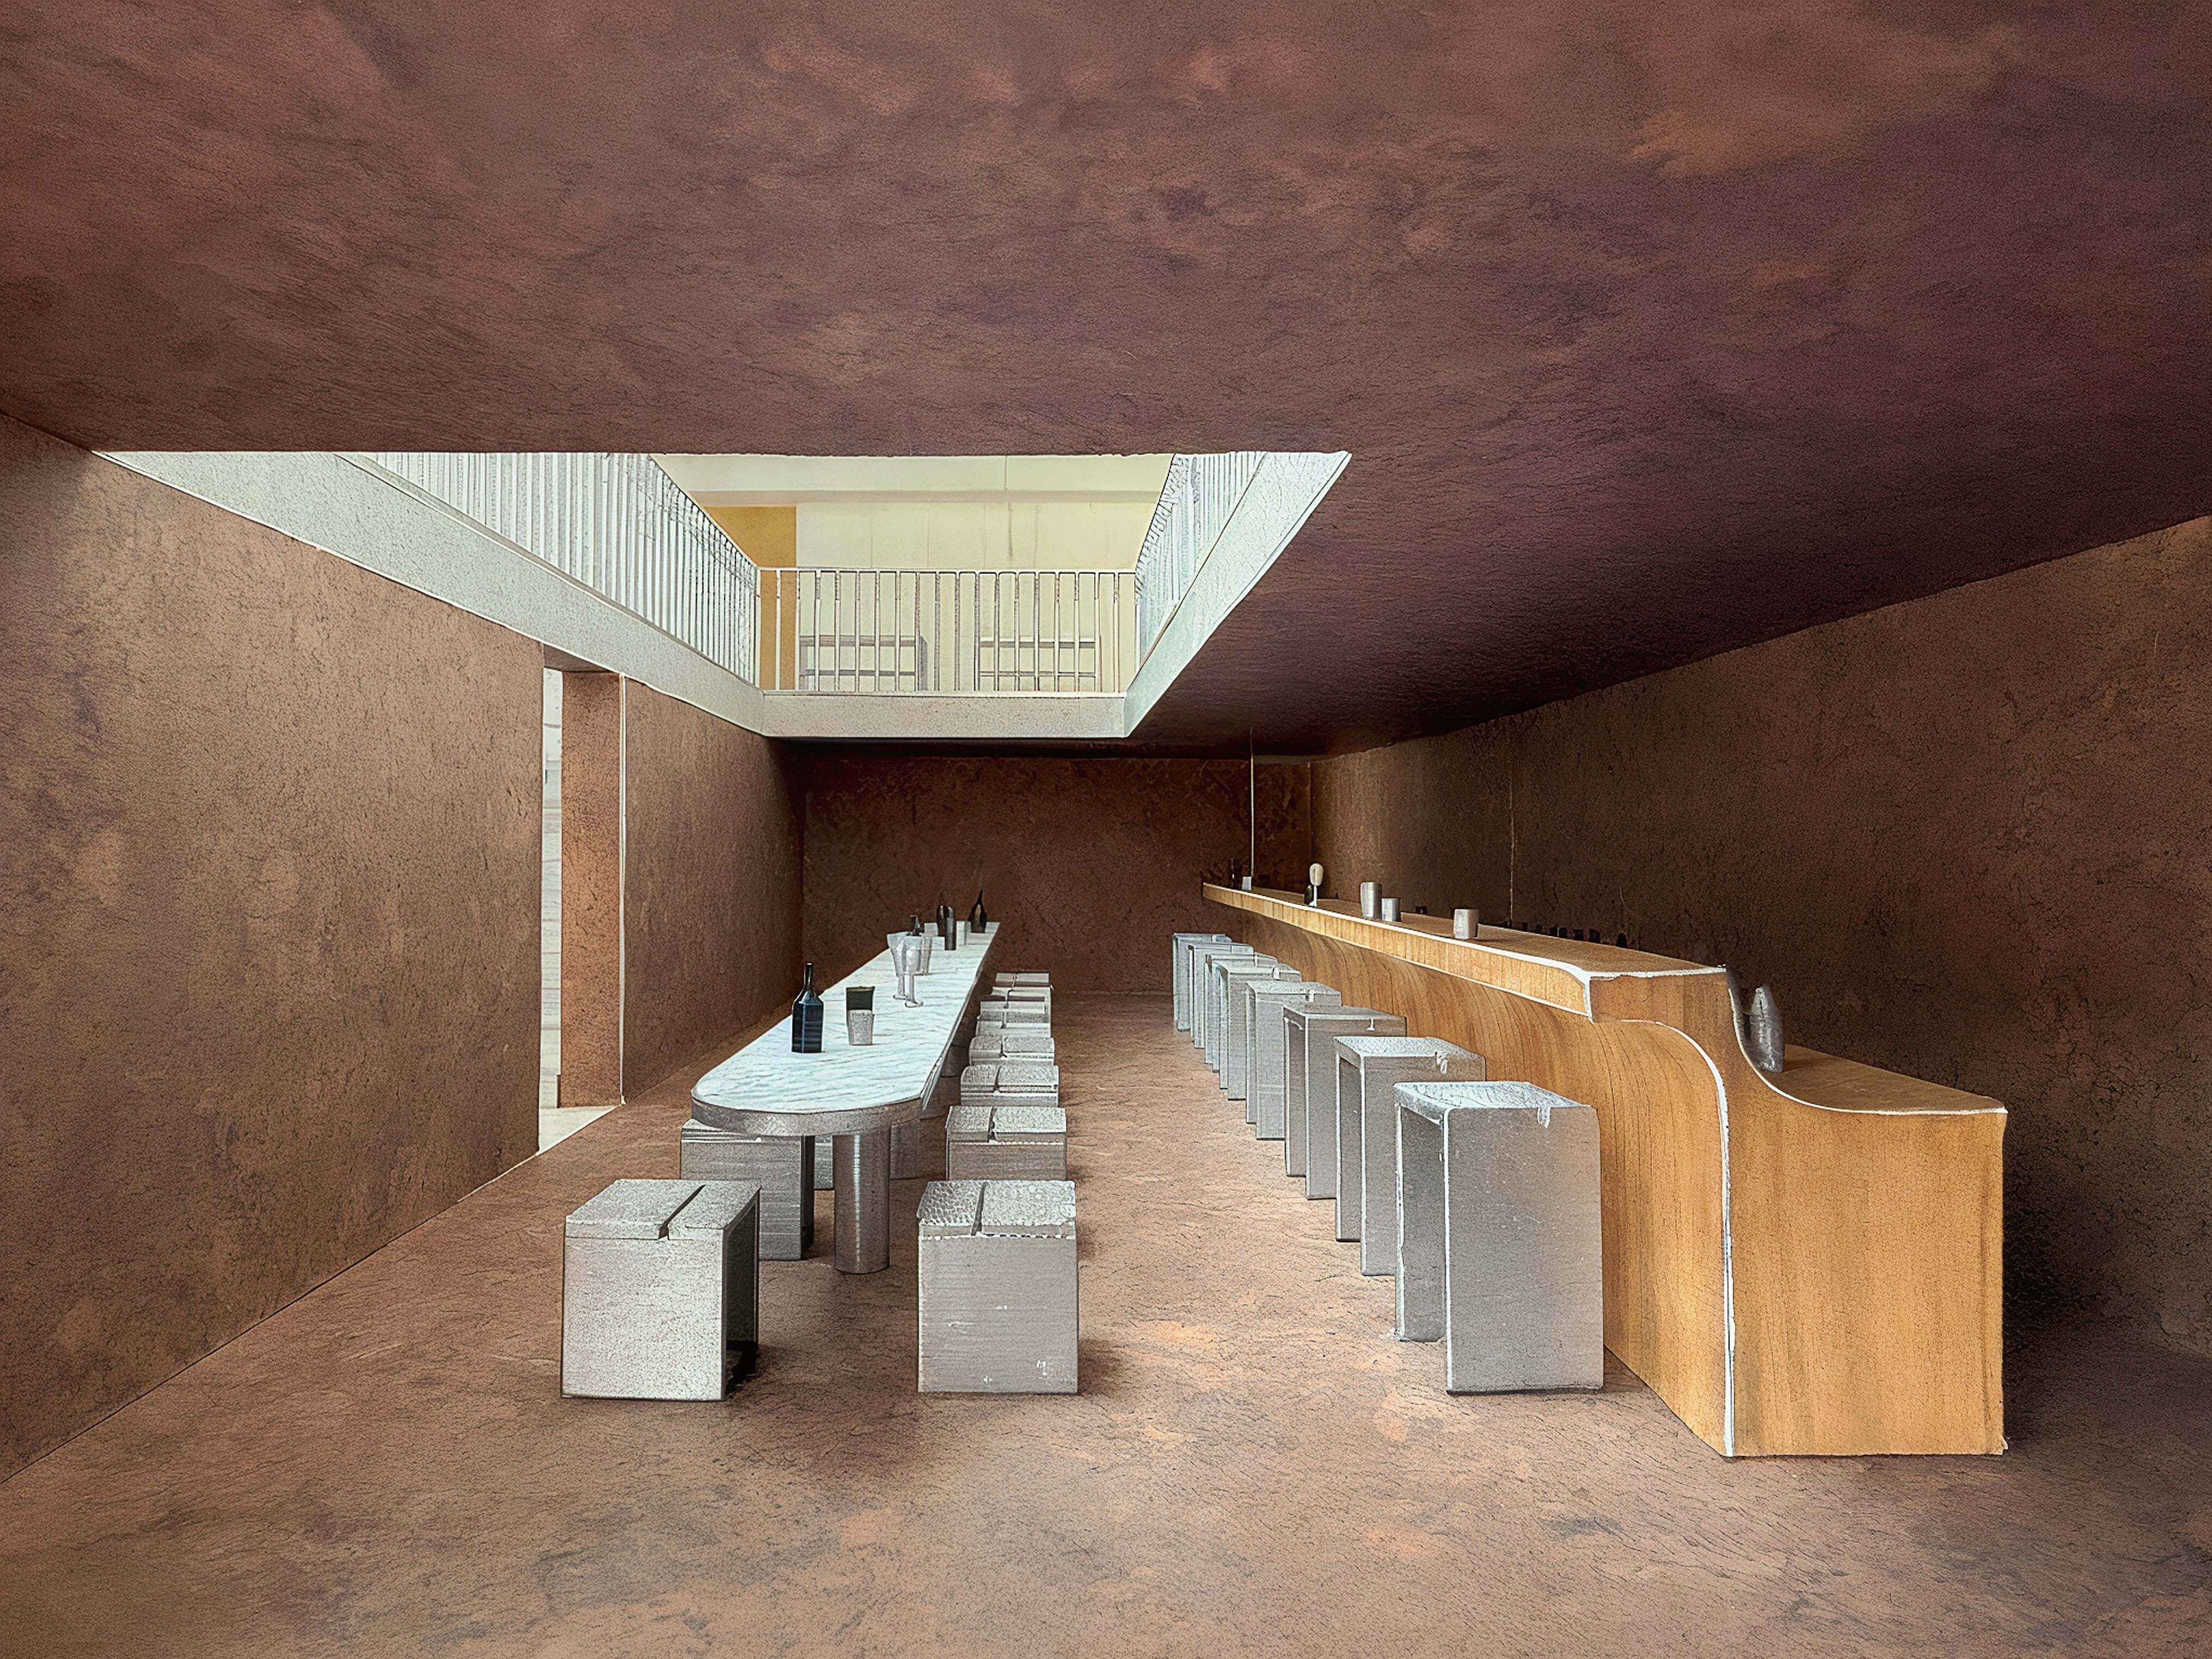
Rather than a single dining room, Dizzy’s unfolds vertically through four distinct yet connected levels.
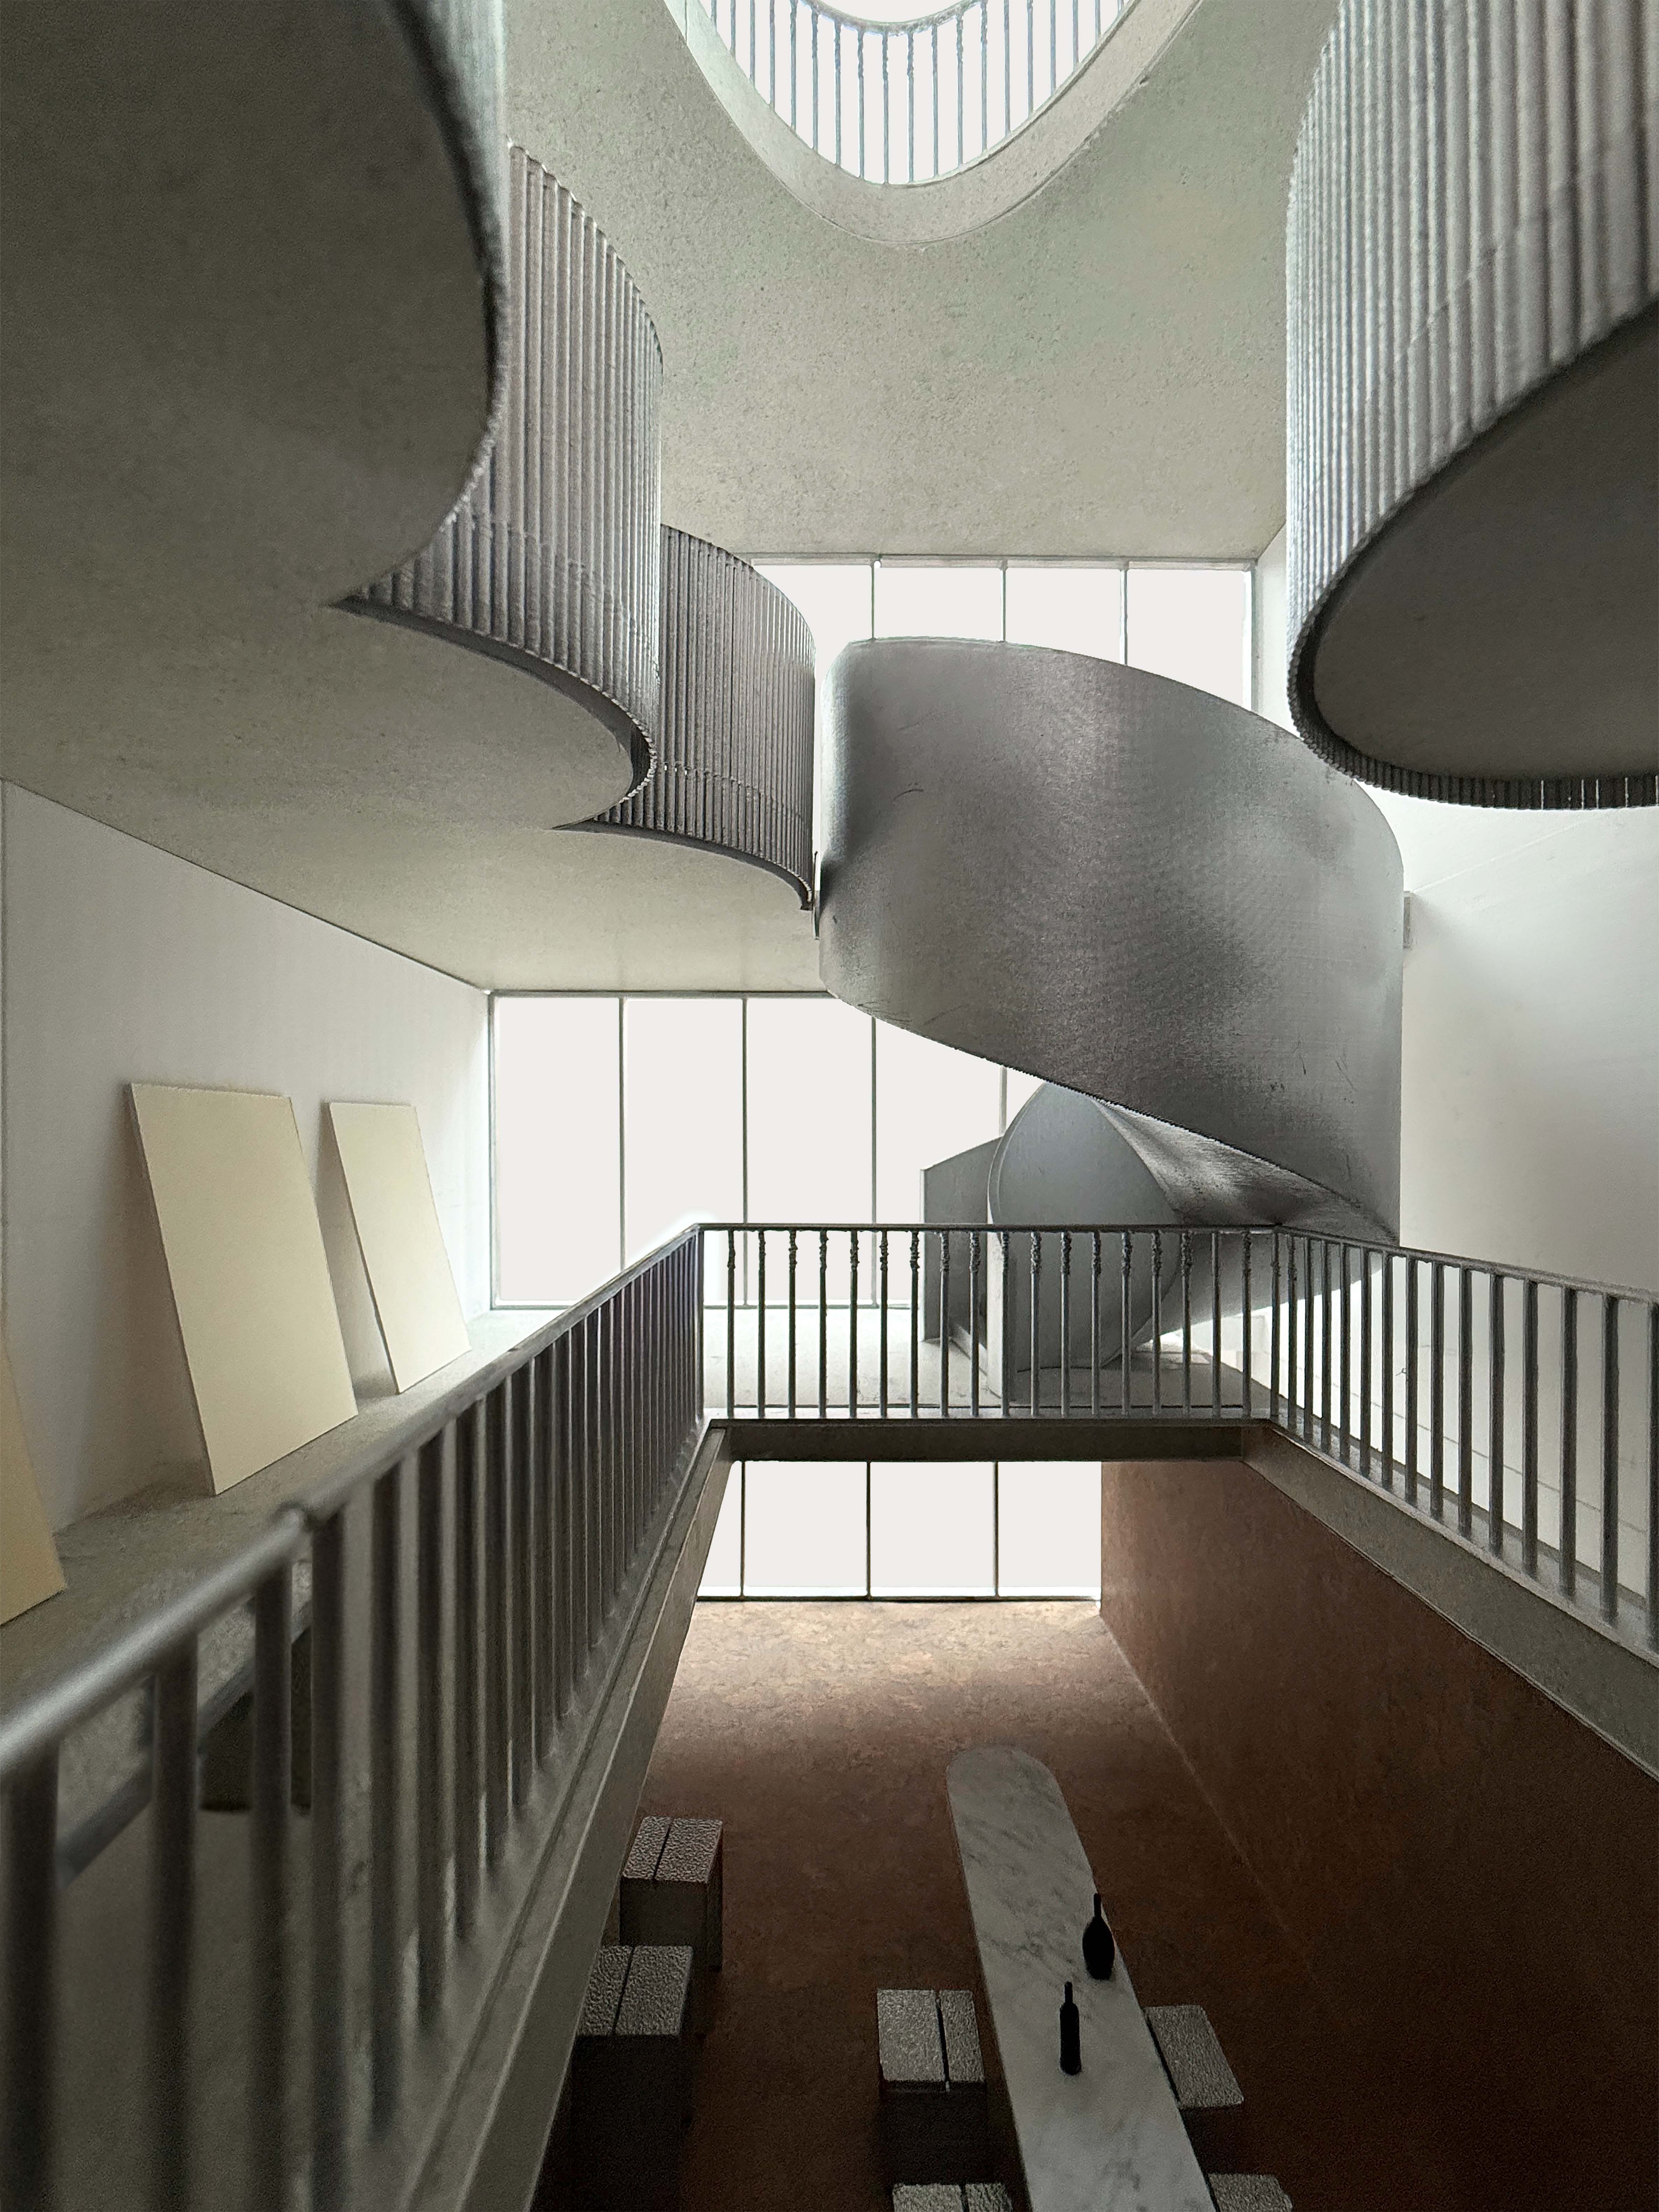
Positioned between the Music Box and Loggia, the Gallery overlooks the atrium and mediates between performance and dining.