Forget-Me-Not Pavilion reimagines Ultramoderne’s 2015 Chicago Horizon through the act of repair and reuse

Forget-Me-Not Pavilion
Repair and Reuse of Chicago Horizon Pavilion
Chicago, Illinois
4,500 square feet
Chicago Architecture Biennial and Harvard Design Magazine
Project: design development; Installation: built
Kwong Von Glinow: Lap Chi Kwong, Alison Von Glinow, Andri Putri, Oana Giuglea, Tianjiao Wang, Nicholas Papas, Hai Truong, Bridgette Anne Galve; Goodfriend Magruder Structure, dbHMS
Interview in Harvard Design Magazine. Issue 53: Re-Use and Repair. 2025.
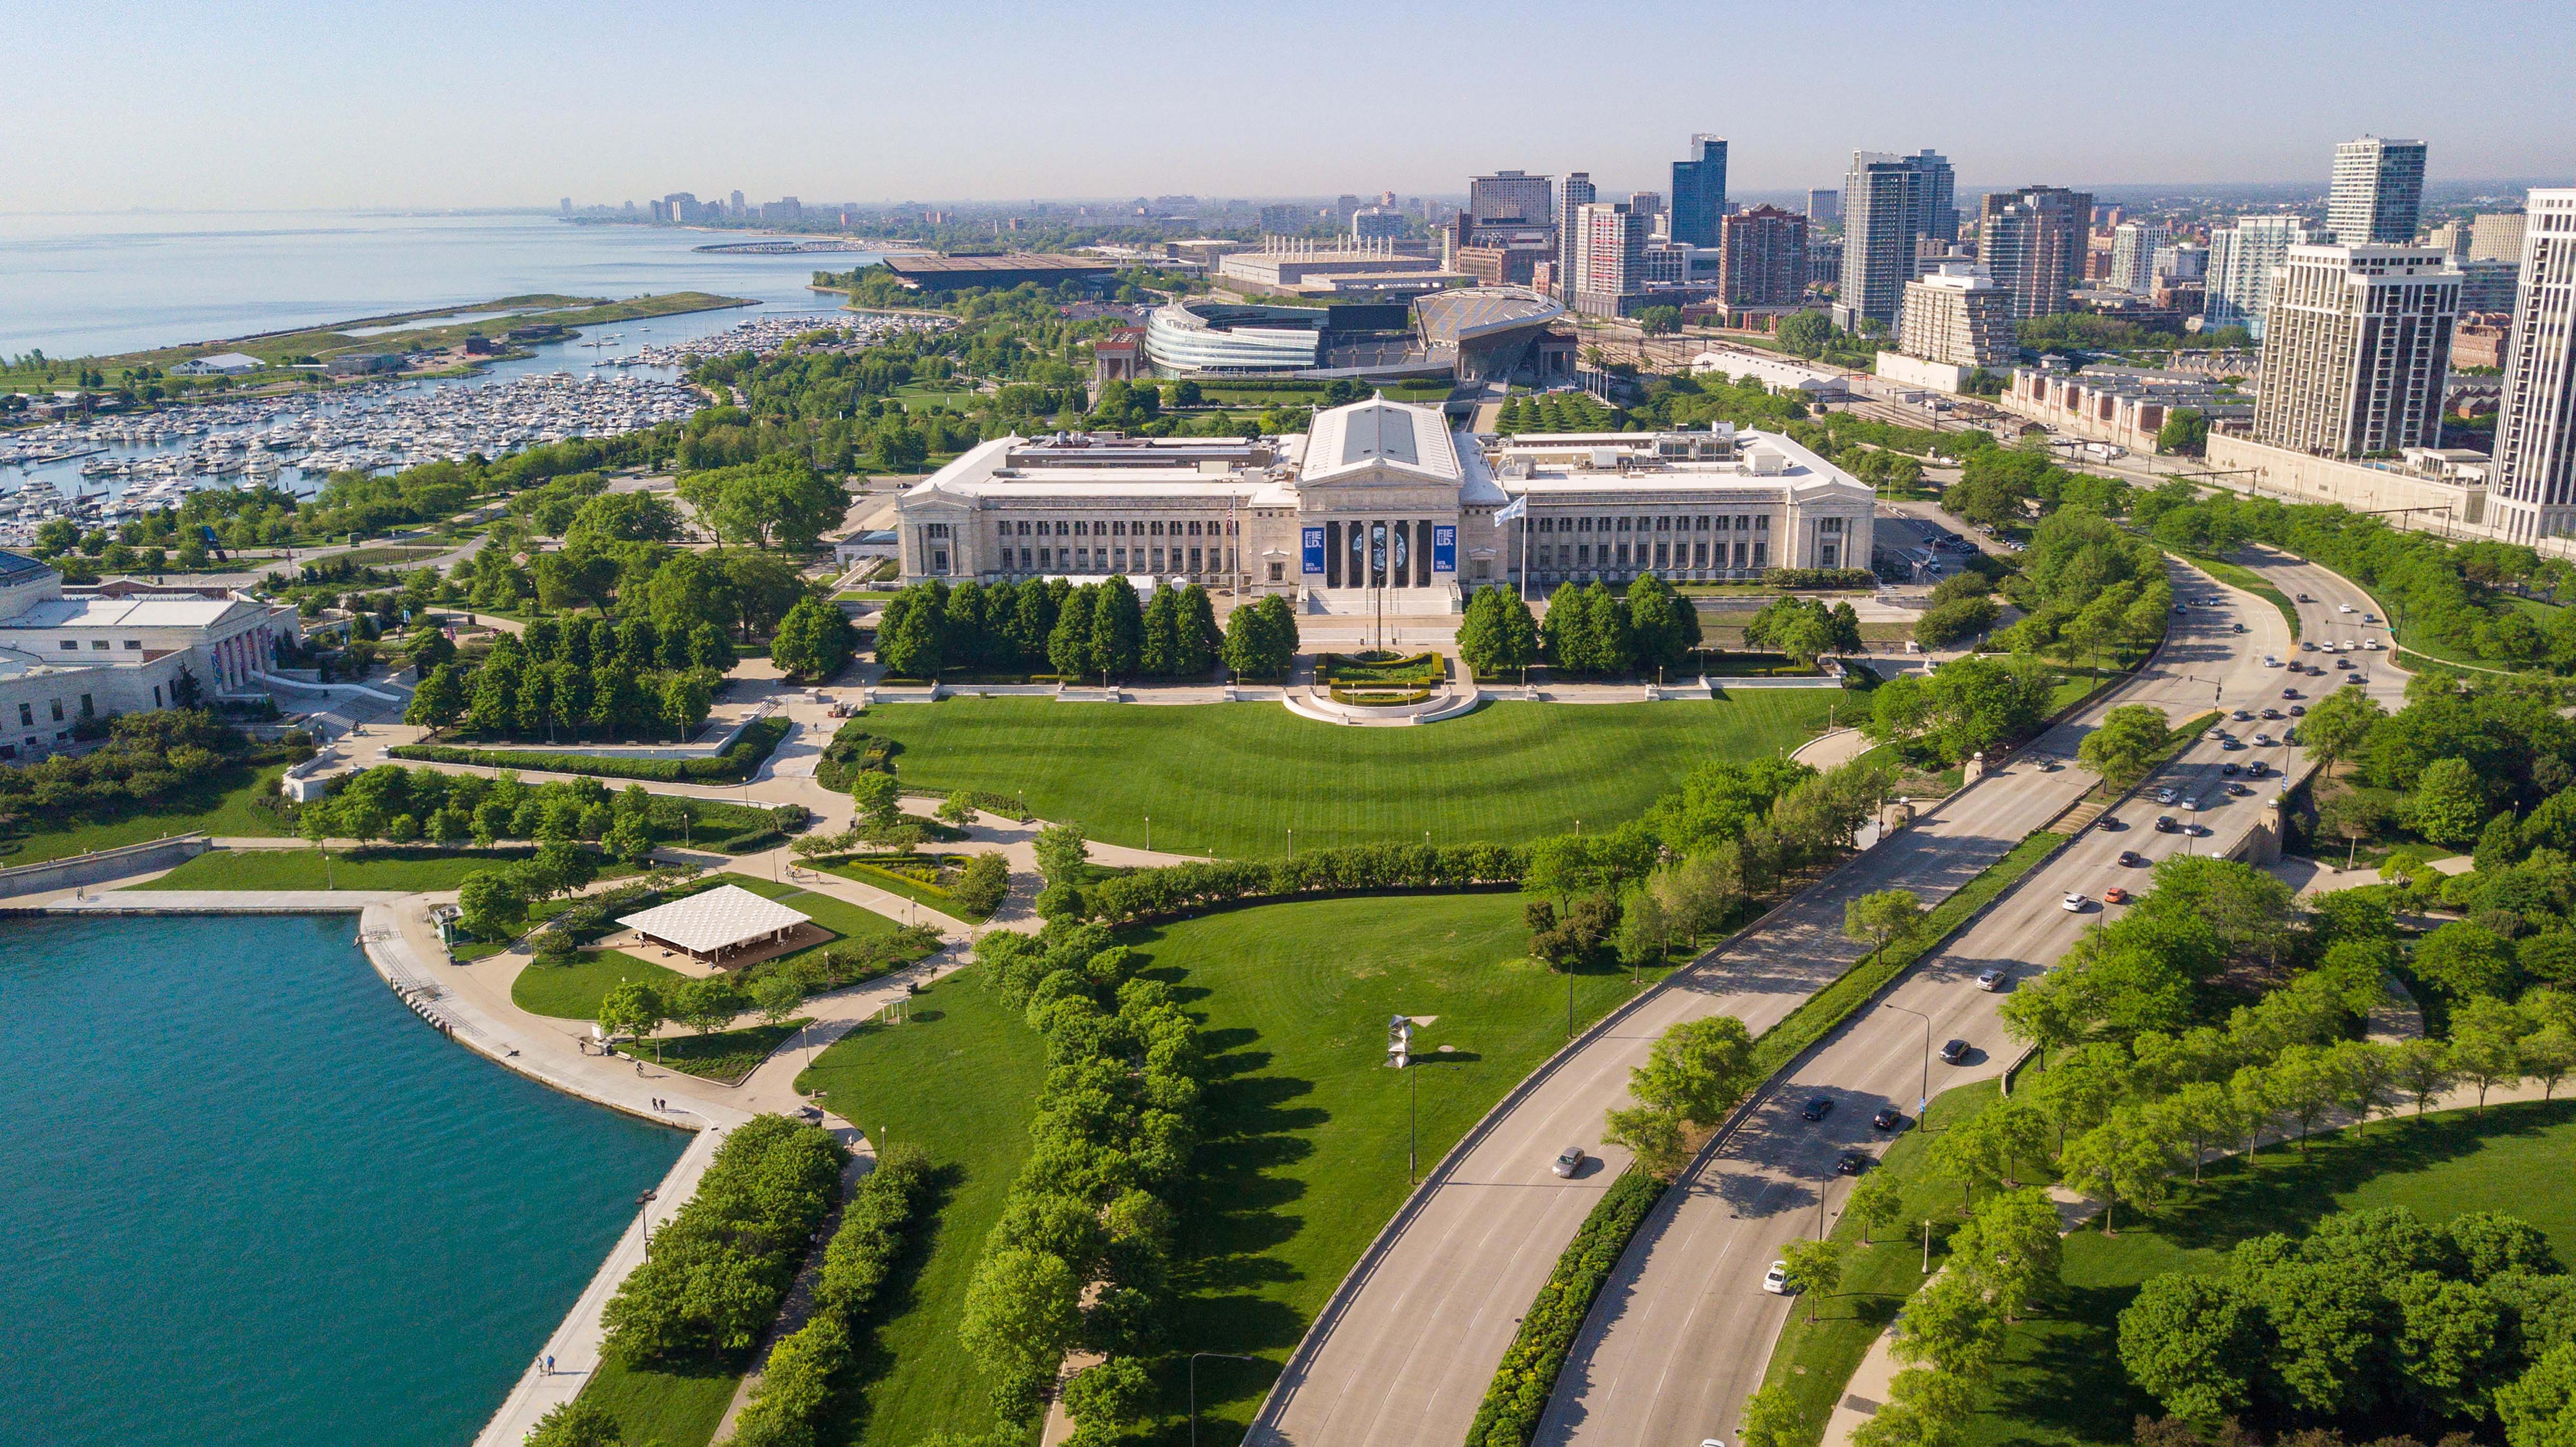
Forget-Me-Not Pavilion envisions a new future for the 2015 Chicago Horizon Pavilion through an ethic of repair, reuse, and subtle transformation. Commissioned by the 2025 Chicago Architecture Biennial and Harvard Design Magazine Issue 53 titled Repair and Reuse, the project reconsiders an existing temporary structure as a lasting public space along the Chicago lakefront. Originally designed by Ultramoderne and Brett Schneider for the inaugural Chicago Architecture Biennial, the pavilion is defined by a long span CLT roof supported by thirteen columns located north of Museum Campus.
Now ten years old, the pavilion requires thoughtful attention to extend its life while preserving its architectural intent and structural integrity. Through the lens of the Biennial theme Shift, the project proposes inventive recalibration rather than replacement. The pavilion remains immediately recognizable to parkgoers as the original structure, yet new spatial qualities and uses gradually emerge beneath the canopy through closer engagement.

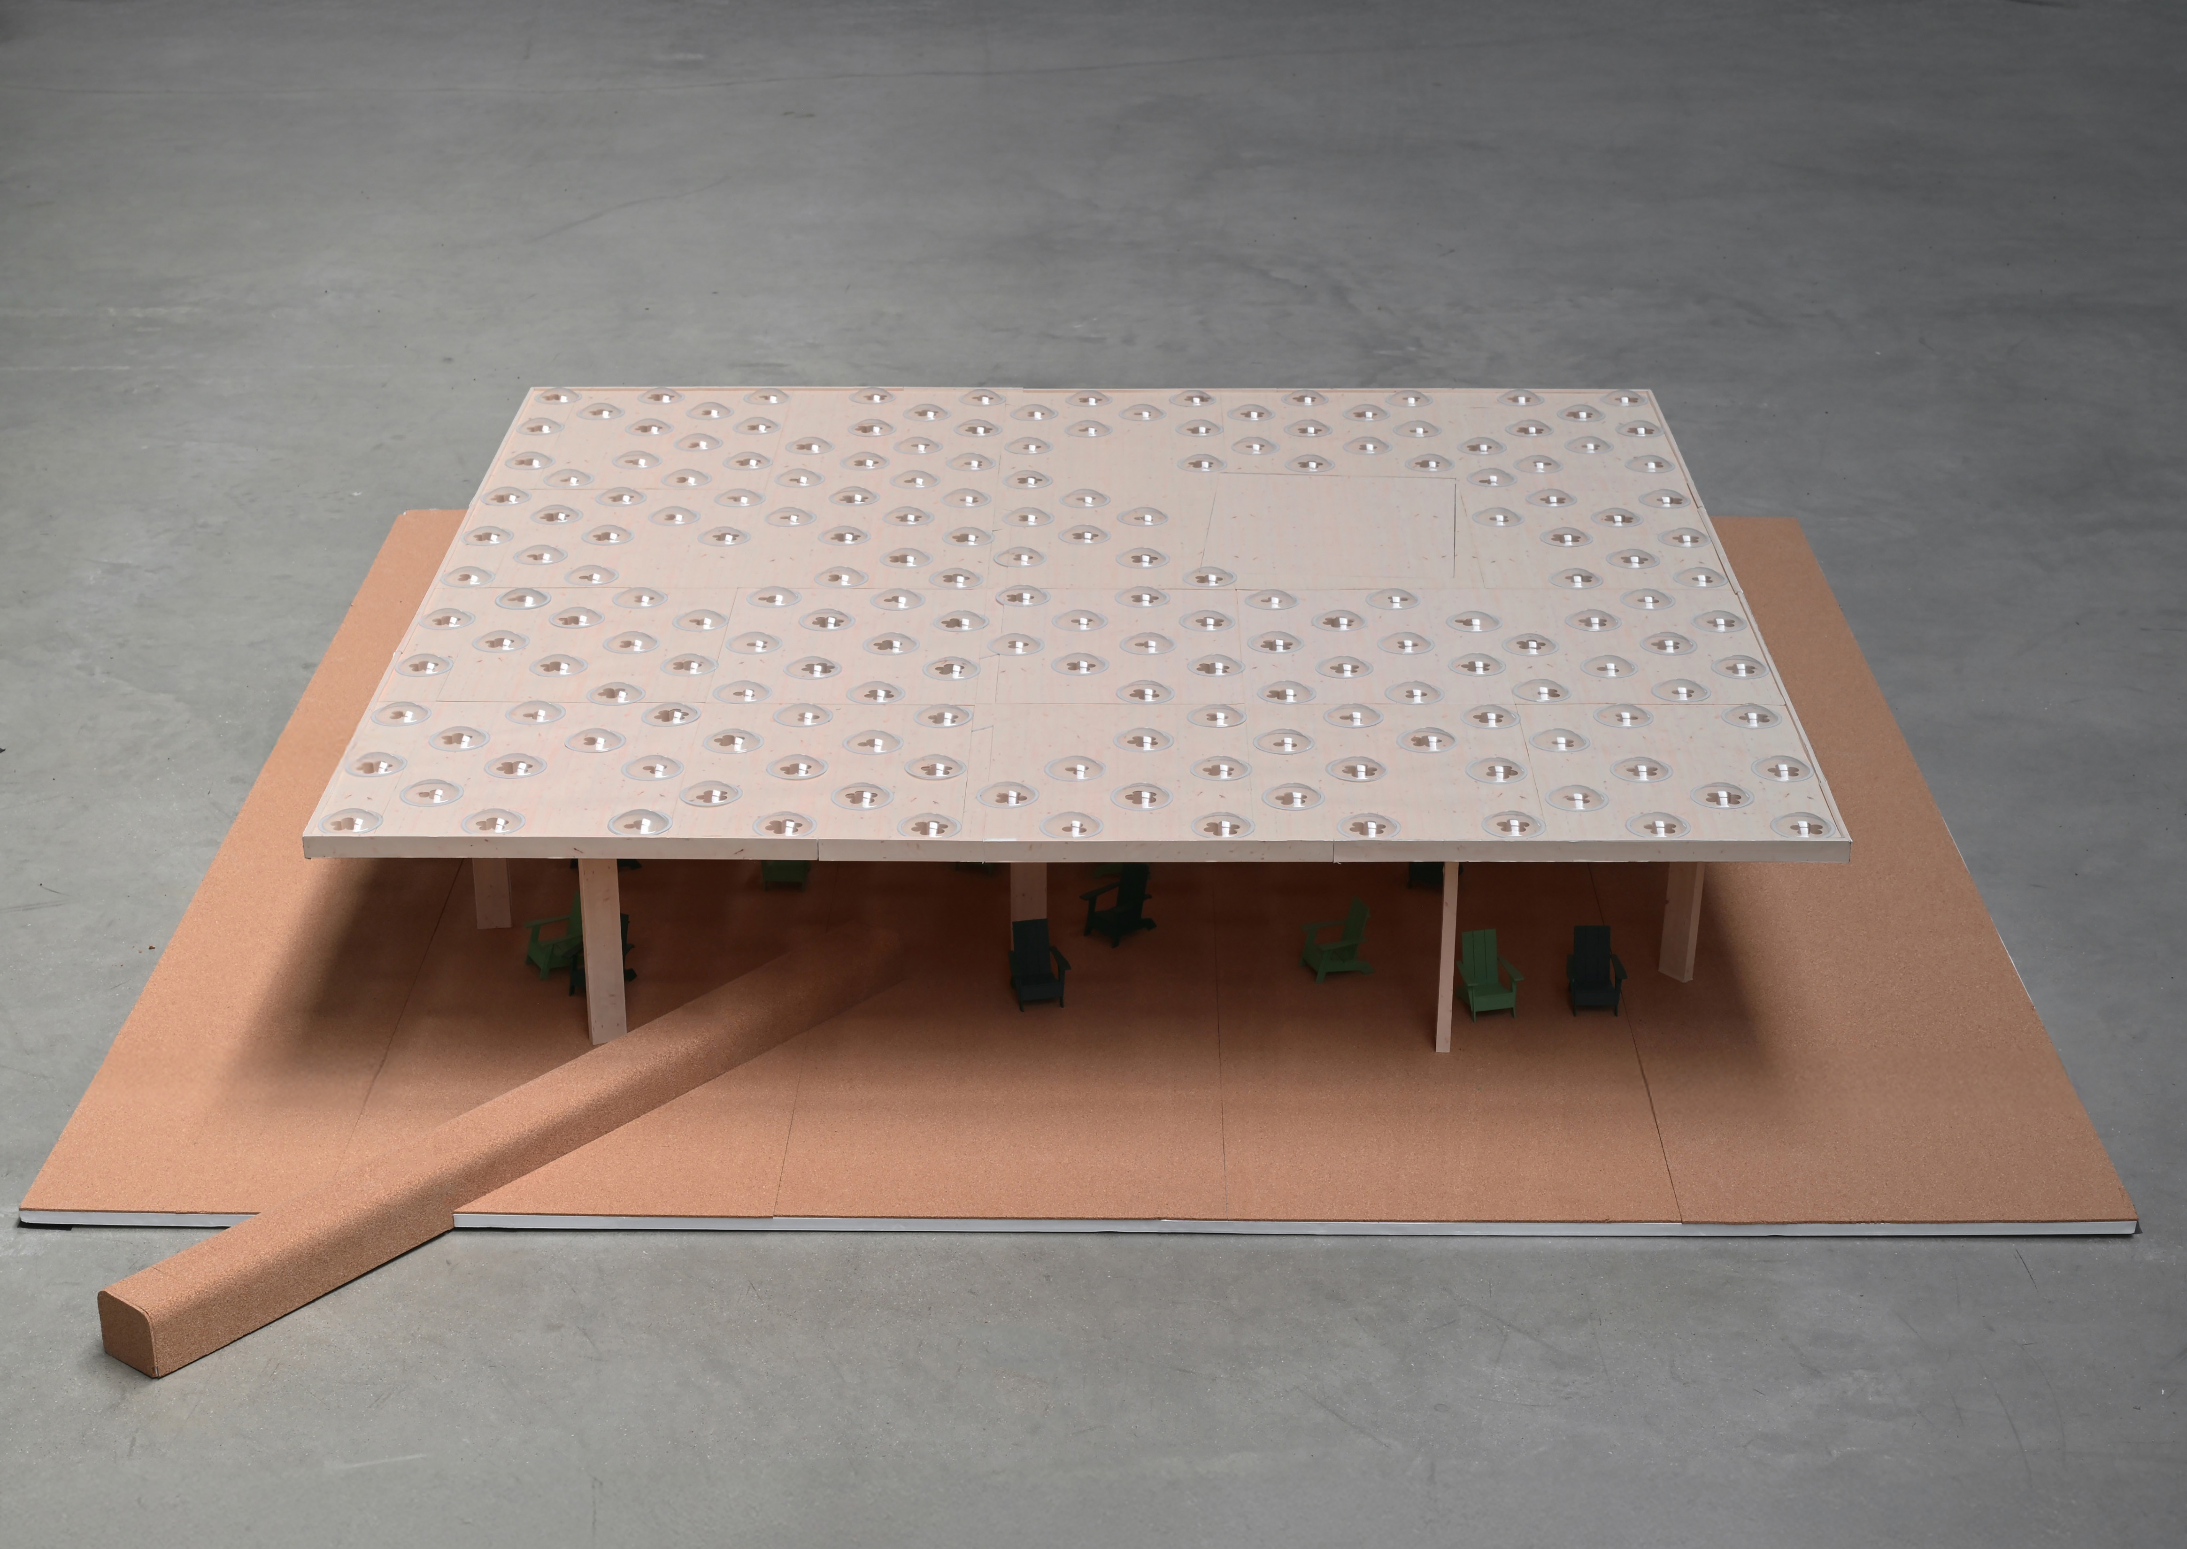
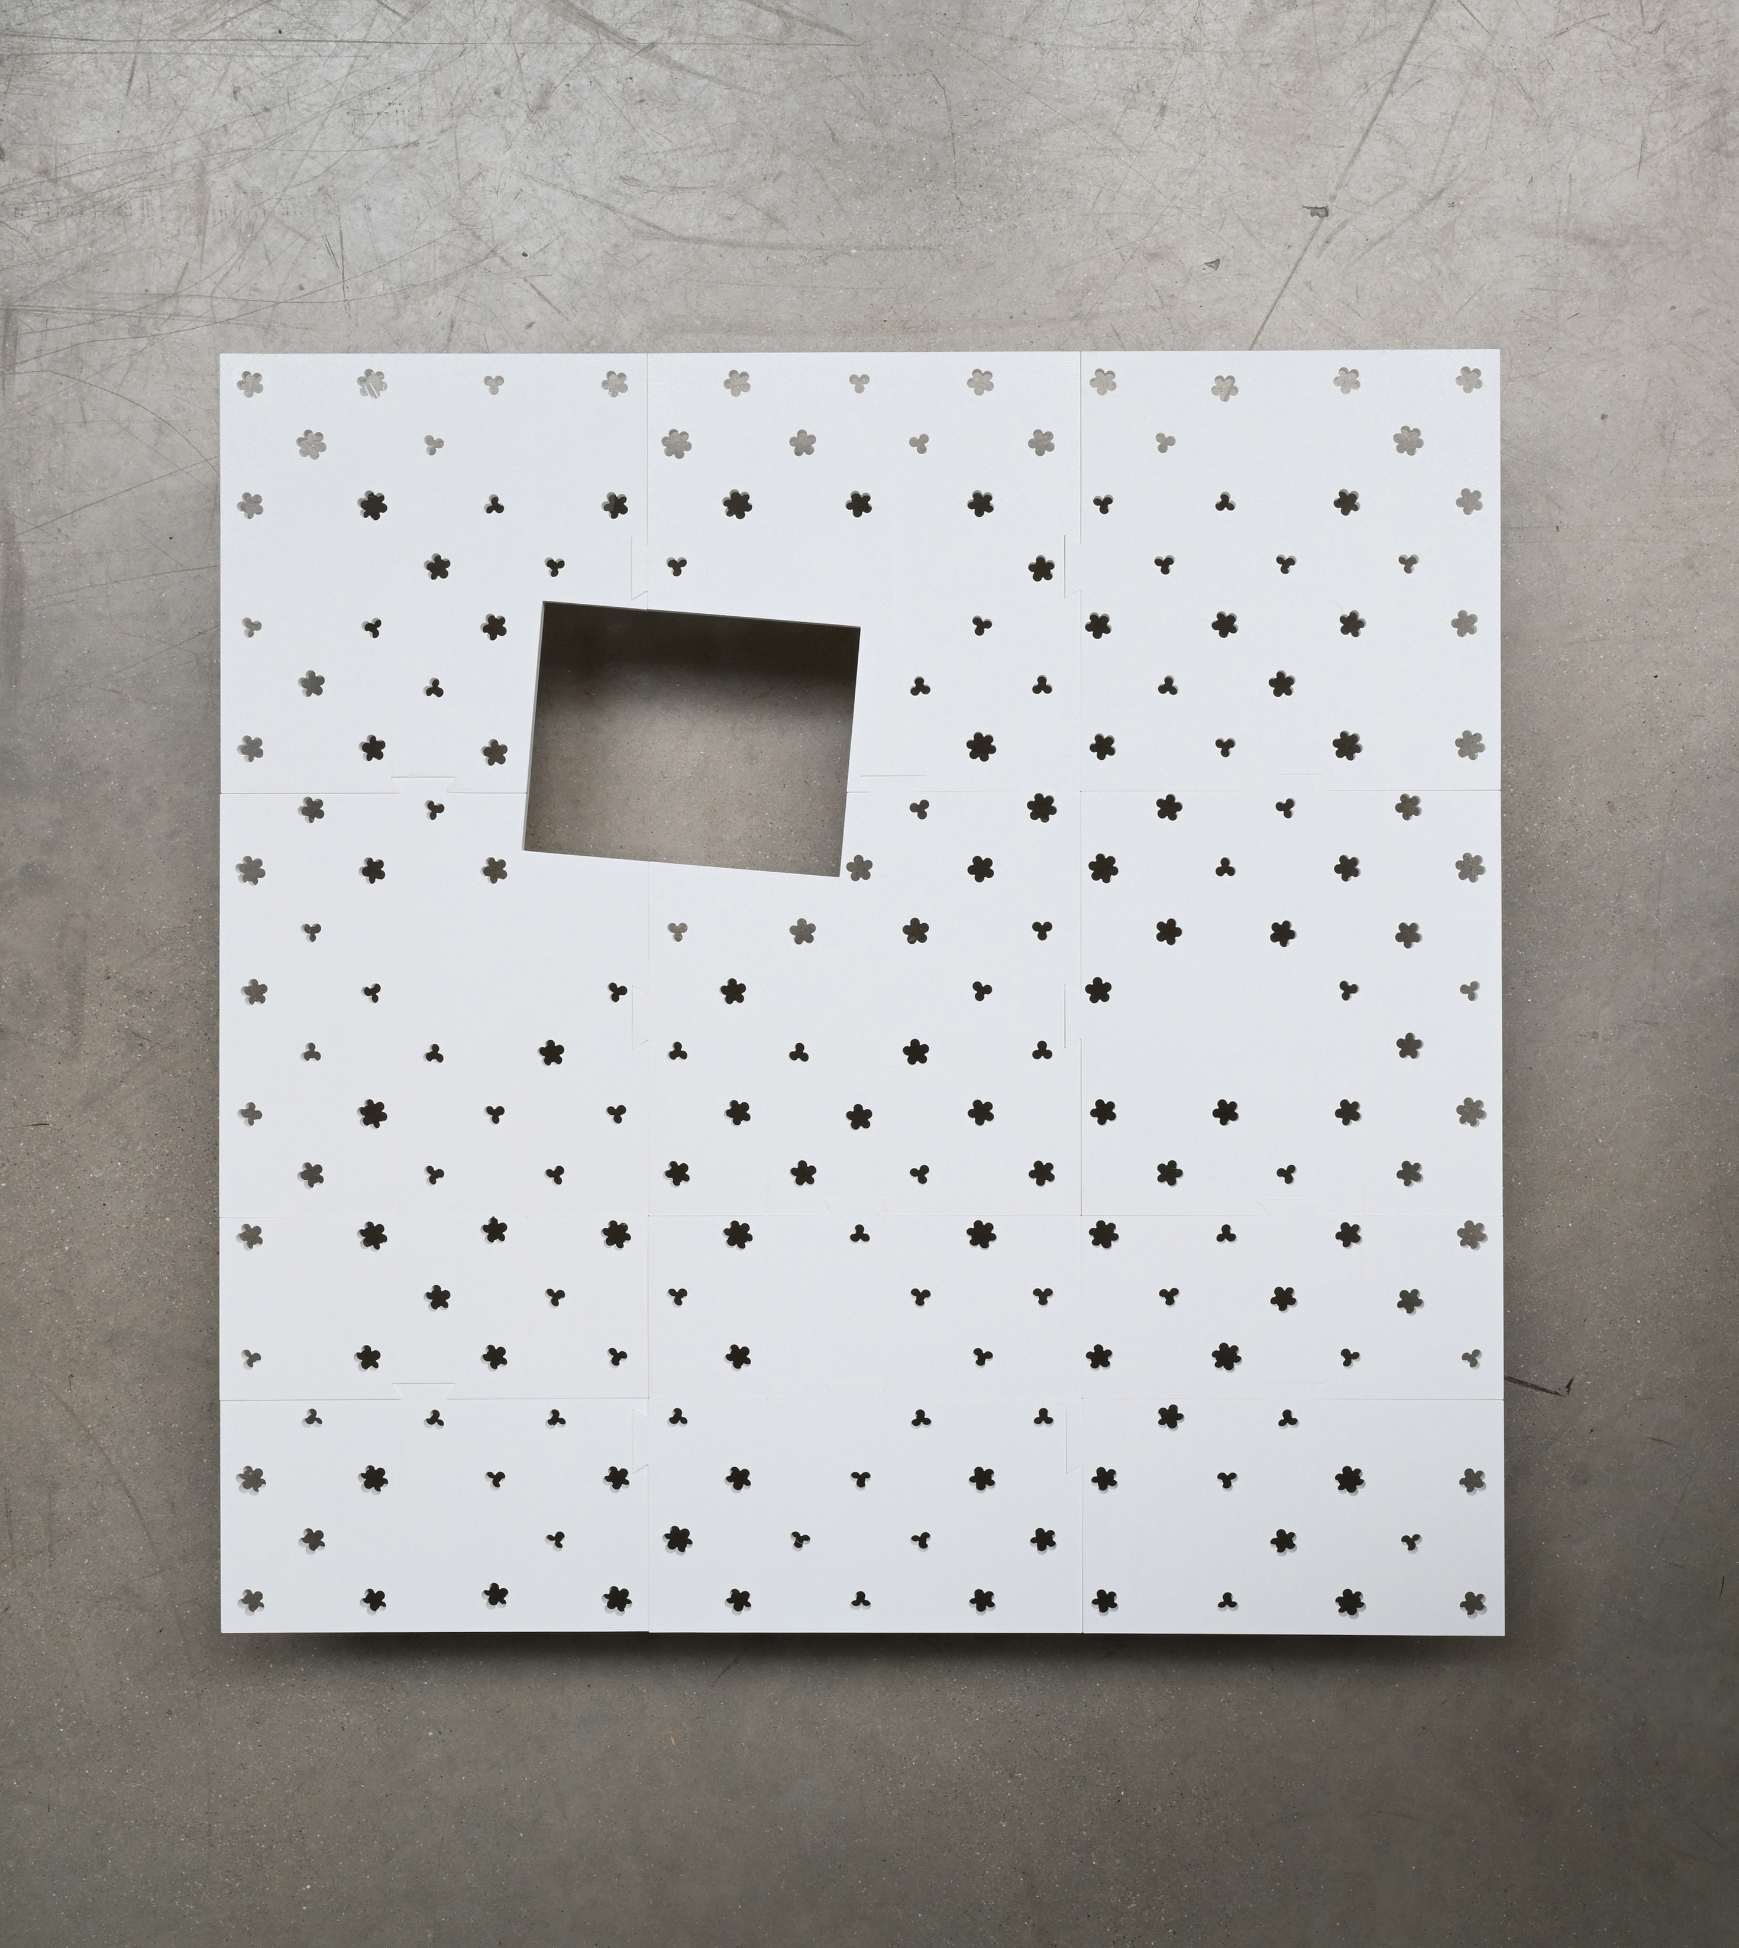
A subtractive intervention in the CLT roof forms the core of the proposal. Nearly two hundred flower shaped openings are cored through the CLT roof using four variations derived from a standard 5-½” radius woodworking tool. Inspired by the natural decay patterns of leaves, these openings reveal the structural intelligence of the long span CLT system while introducing a new atmospheric condition below. Daylight filters through the roof to create a dynamic field of dappled light that recalls the experience of standing beneath a tree canopy. Each opening is sealed with a clear acrylic domed skylight, ensuring a dry and protected environment while projecting a field of flower patterned light into the pavilion interior.
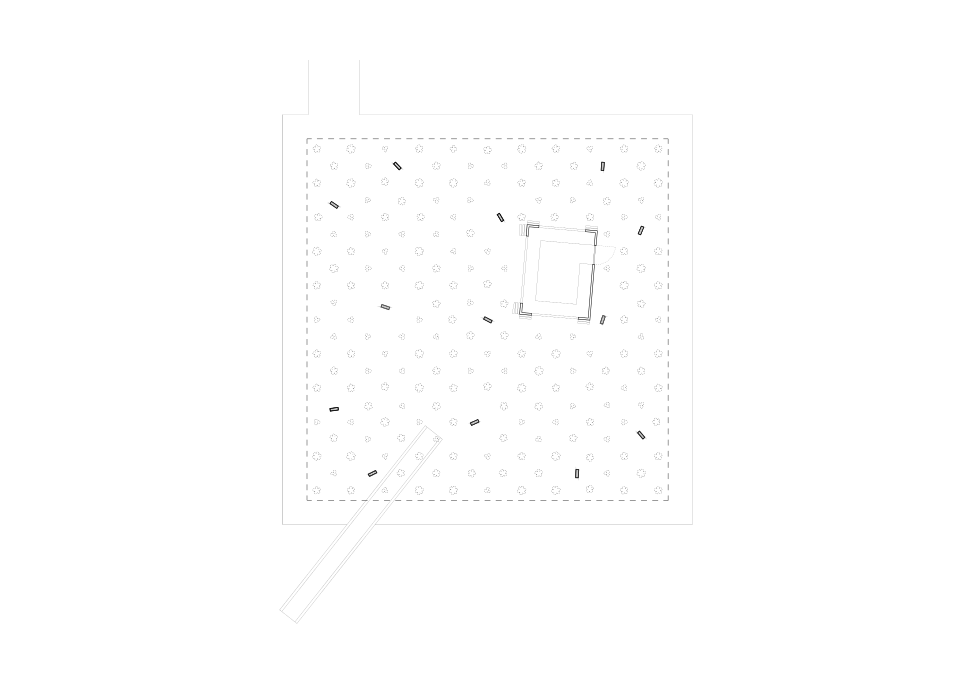
New programmatic and material interventions support the pavilion as an active and sustainable public amenity. A new permeable cork ground is installed over the existing concrete pad, providing a soft transition to the surrounding lawn and a comfortable surface for sitting, walking, and gathering. A cork clad bench extends from beneath the canopy to the exterior, inviting passersby into the shaded space and encouraging informal occupation. An enclosed kiosk occupies the large rectangular opening in the original structure and includes built-in counters and kitchen storage to support a future food and beverage vendor. This addition generates revenue that supports Chicago Park District lakefront operations while anchoring the pavilion with a clear and durable program.
Through minimal and precise interventions, Forget-Me-Not Pavilion establishes a second life for the temporary structure, bringing a new spatial and social impact, while preserving its original identity and legacy along the Chicago lakefront.
Currently, a 1½” = 1’-0” scale model measuring 12’-0” by 12’-0” is on display at the Chicago Cultural Center as part of the 2025 Chicago Architecture Biennial, showcasing the project. A slow-moving light mounted on the ceiling casts light onto the model’s canopy, projecting the flower-pattern openings of the roof onto the ground below. The model stands on a wooden crate at a height that allows visitors to view the entirety of the roof’s flower-pattern openings while simultaneously observing the light cast onto the ground and interior of the pavilion by the moving light.
Located on Chicago’s Museum Campus overlooking Lake Michigan, the pavilion introduces a soft Corkeen ground with an integrated bench, extending its footprint as a soft landscape for gathering and play.
We approached decay as a design tool, likening decomposition to subtraction. First explored in the House for Art Collectors, the flower-shaped perforations reveal the pavilion’s structure while introducing an element of delight.
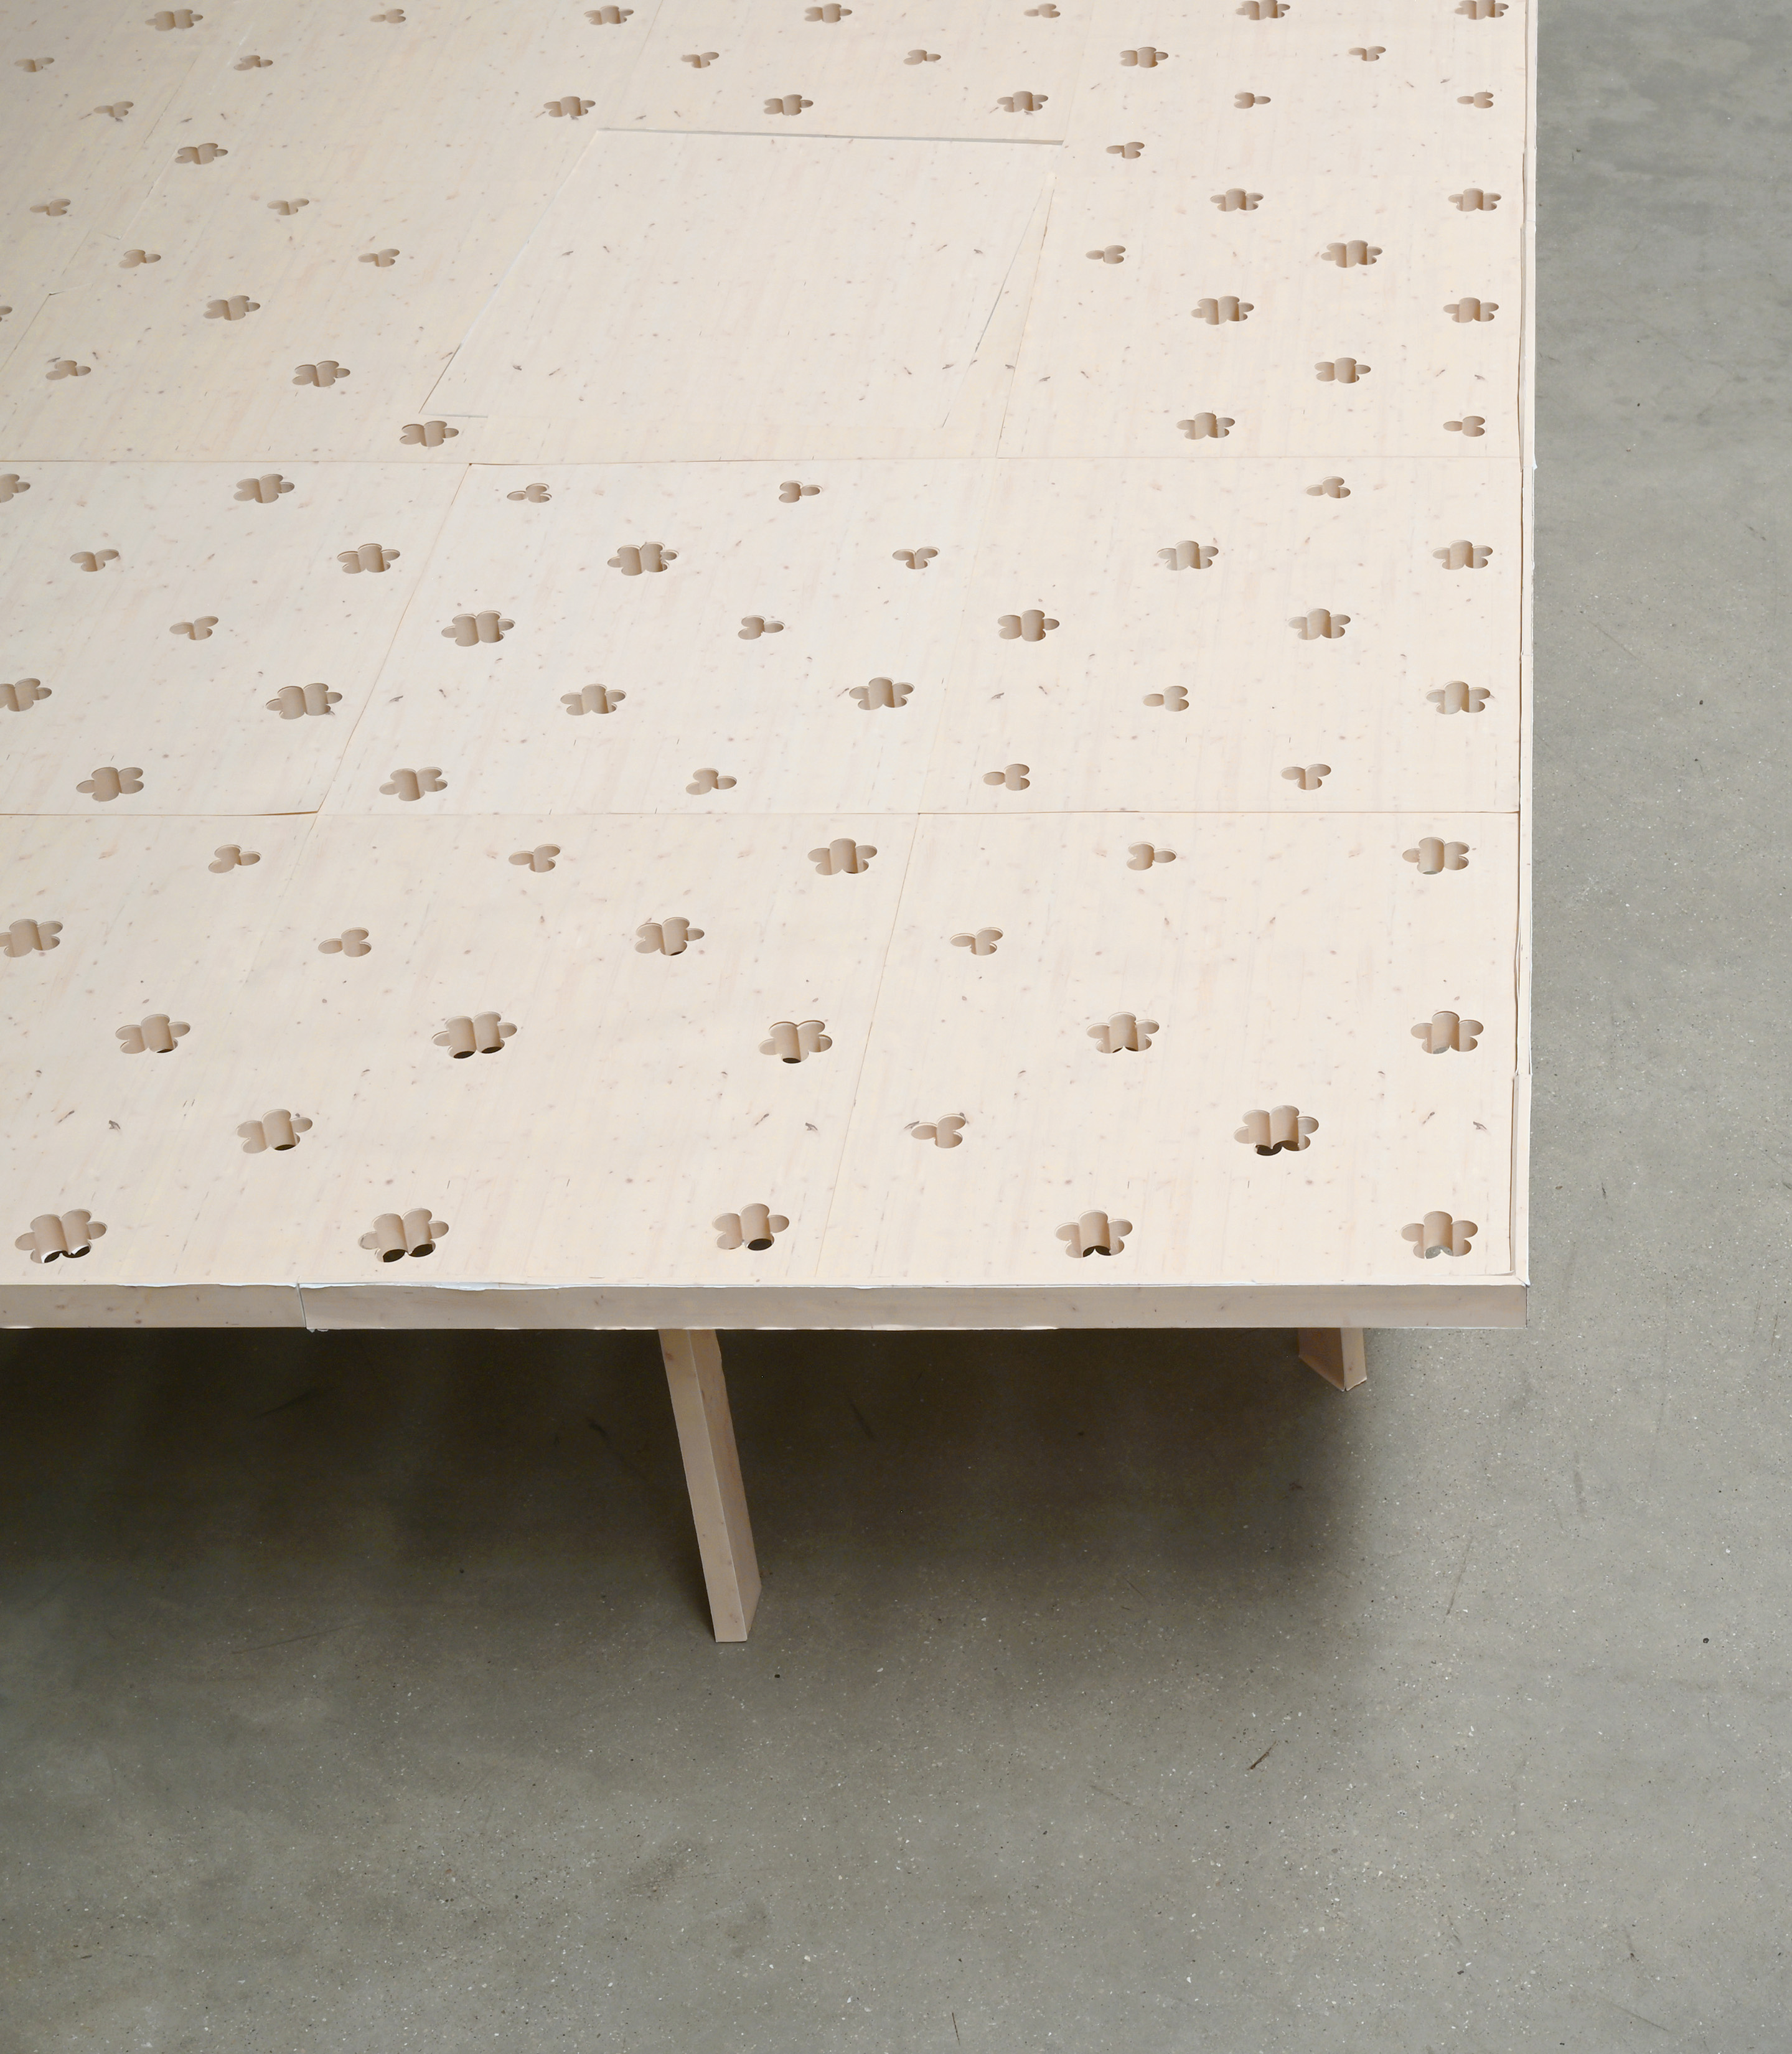
Flower-shaped perforations are drilled through the CLT panels, exposing the rhythm and assembly of the original structure.
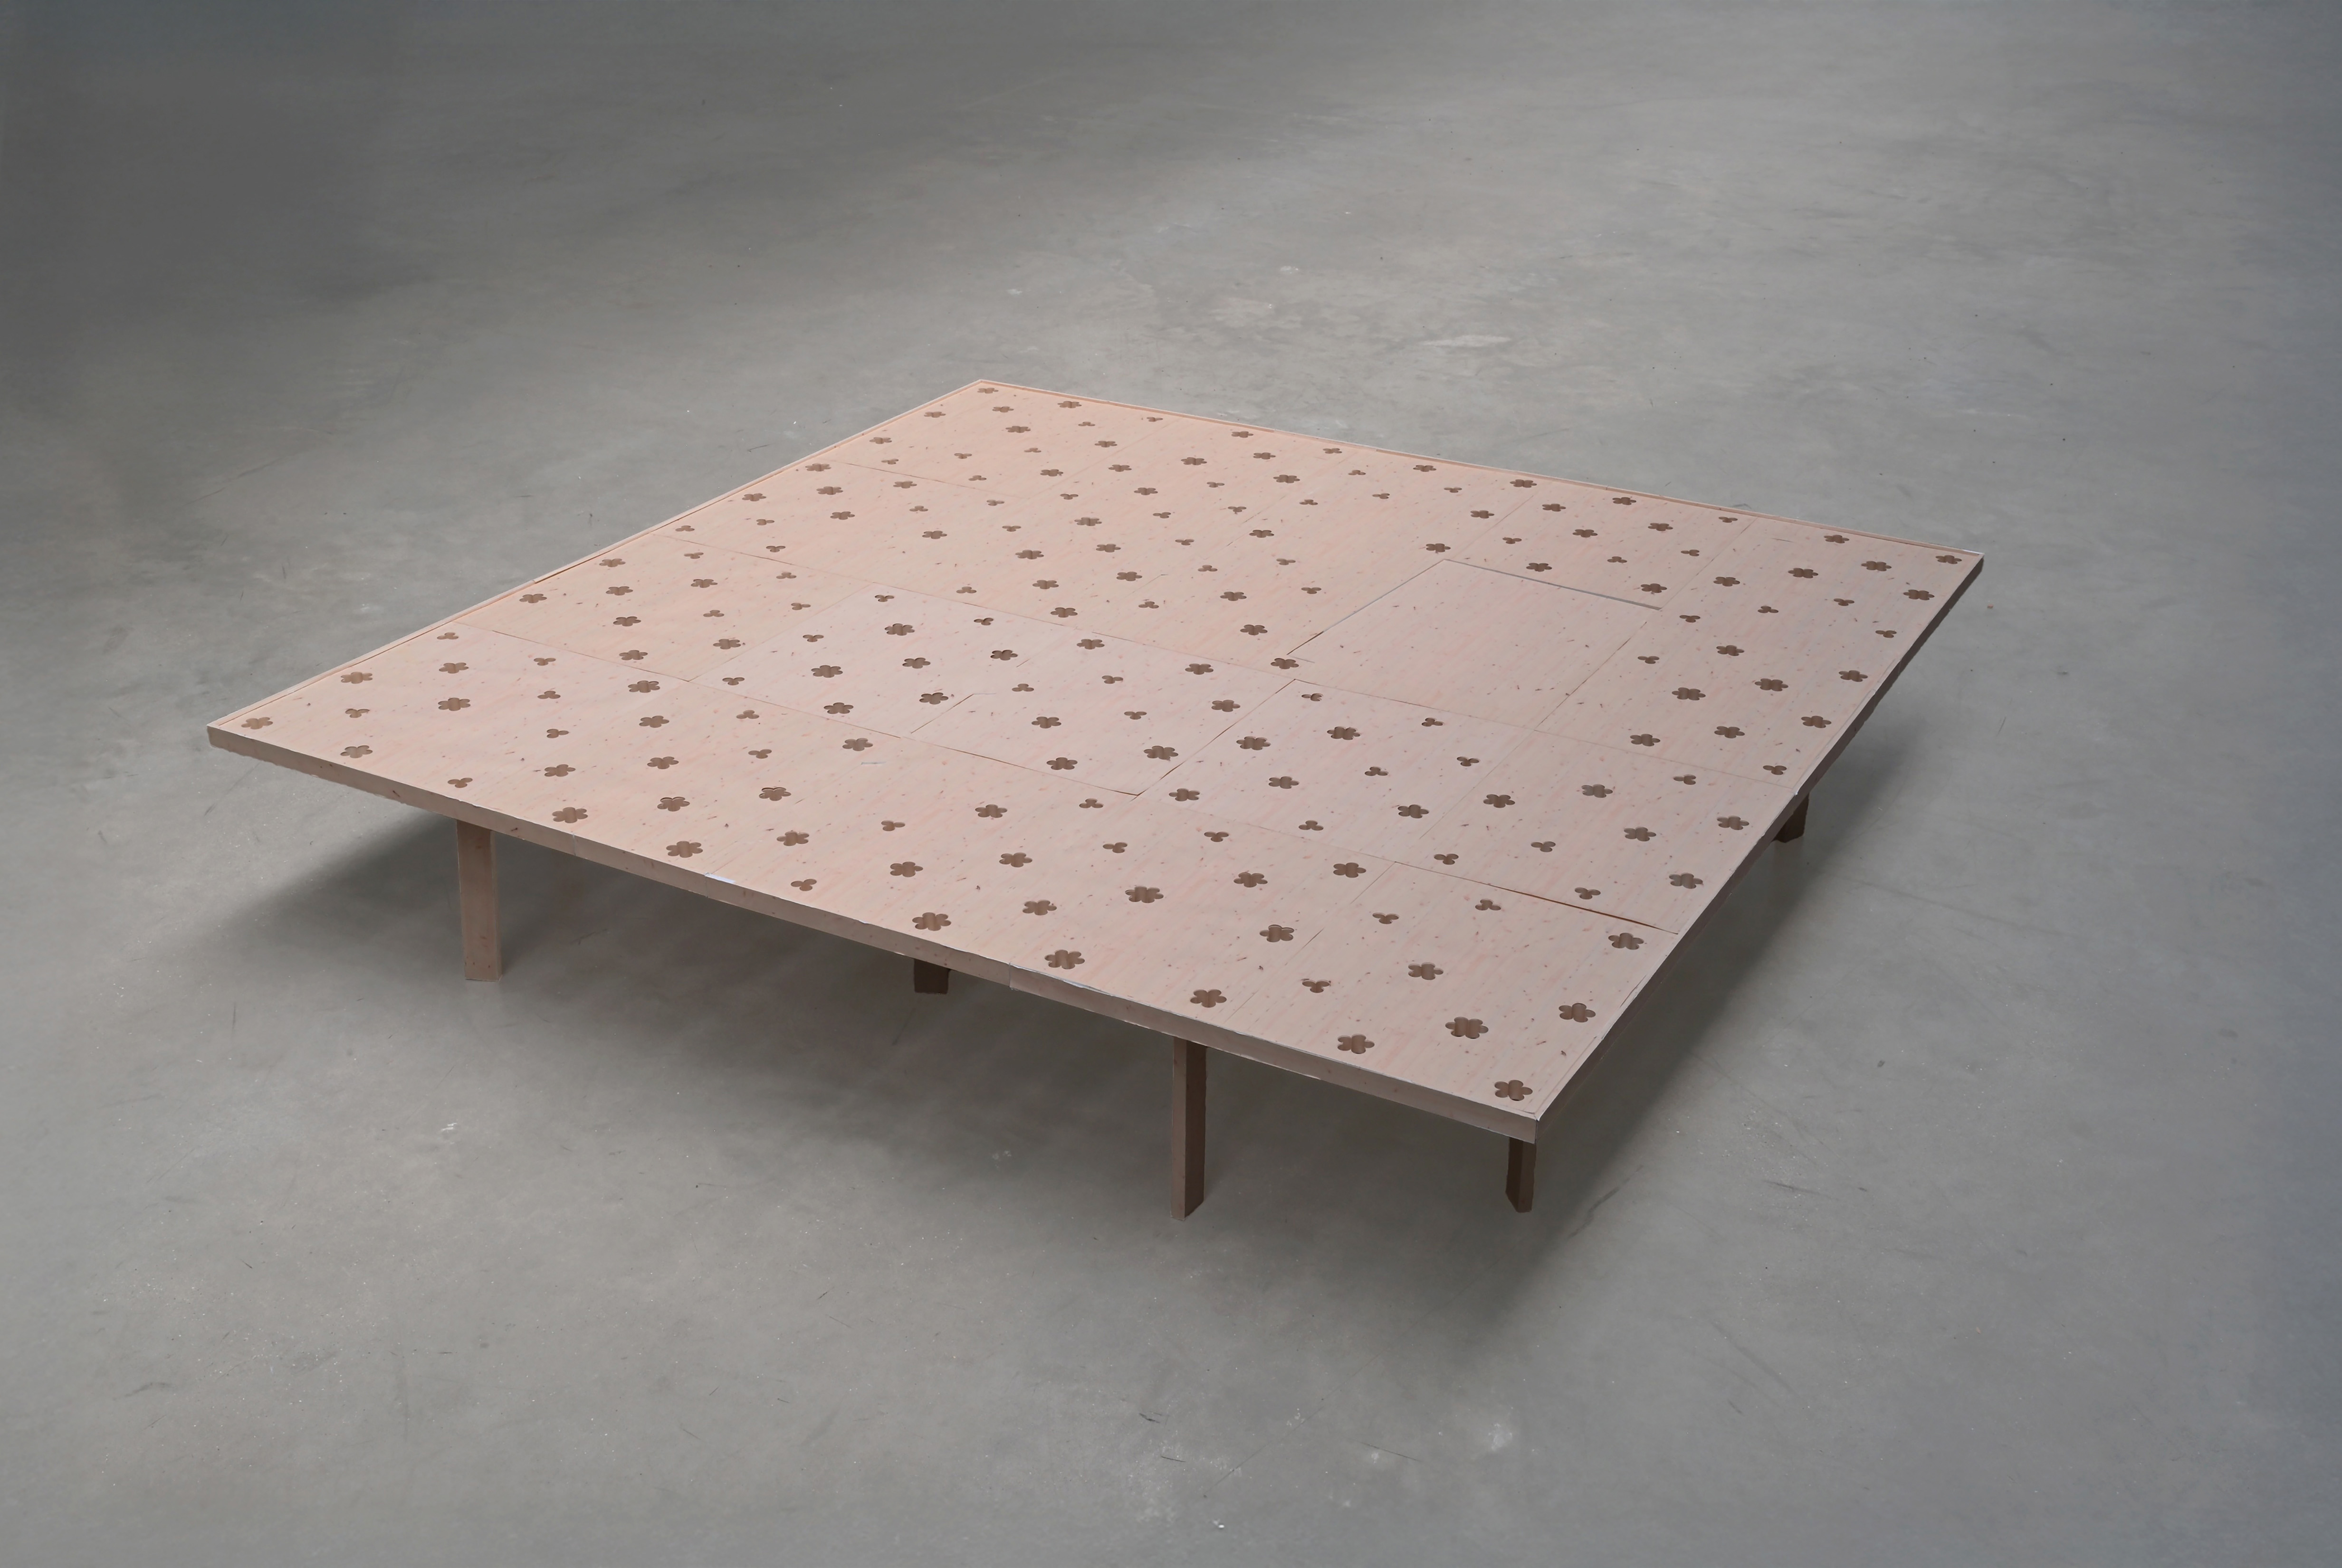
The flower-shaped openings vary in petal count—from three to six—with a single lucky four-leaf clover. Together, they diagram the roof’s structural intelligence, making the thin canopy feel even lighter while producing a new interior effect.
Five elements define the intervention: roof perforations, domed skylights, a soft ground with integrated bench, a kiosk, and movable furniture.
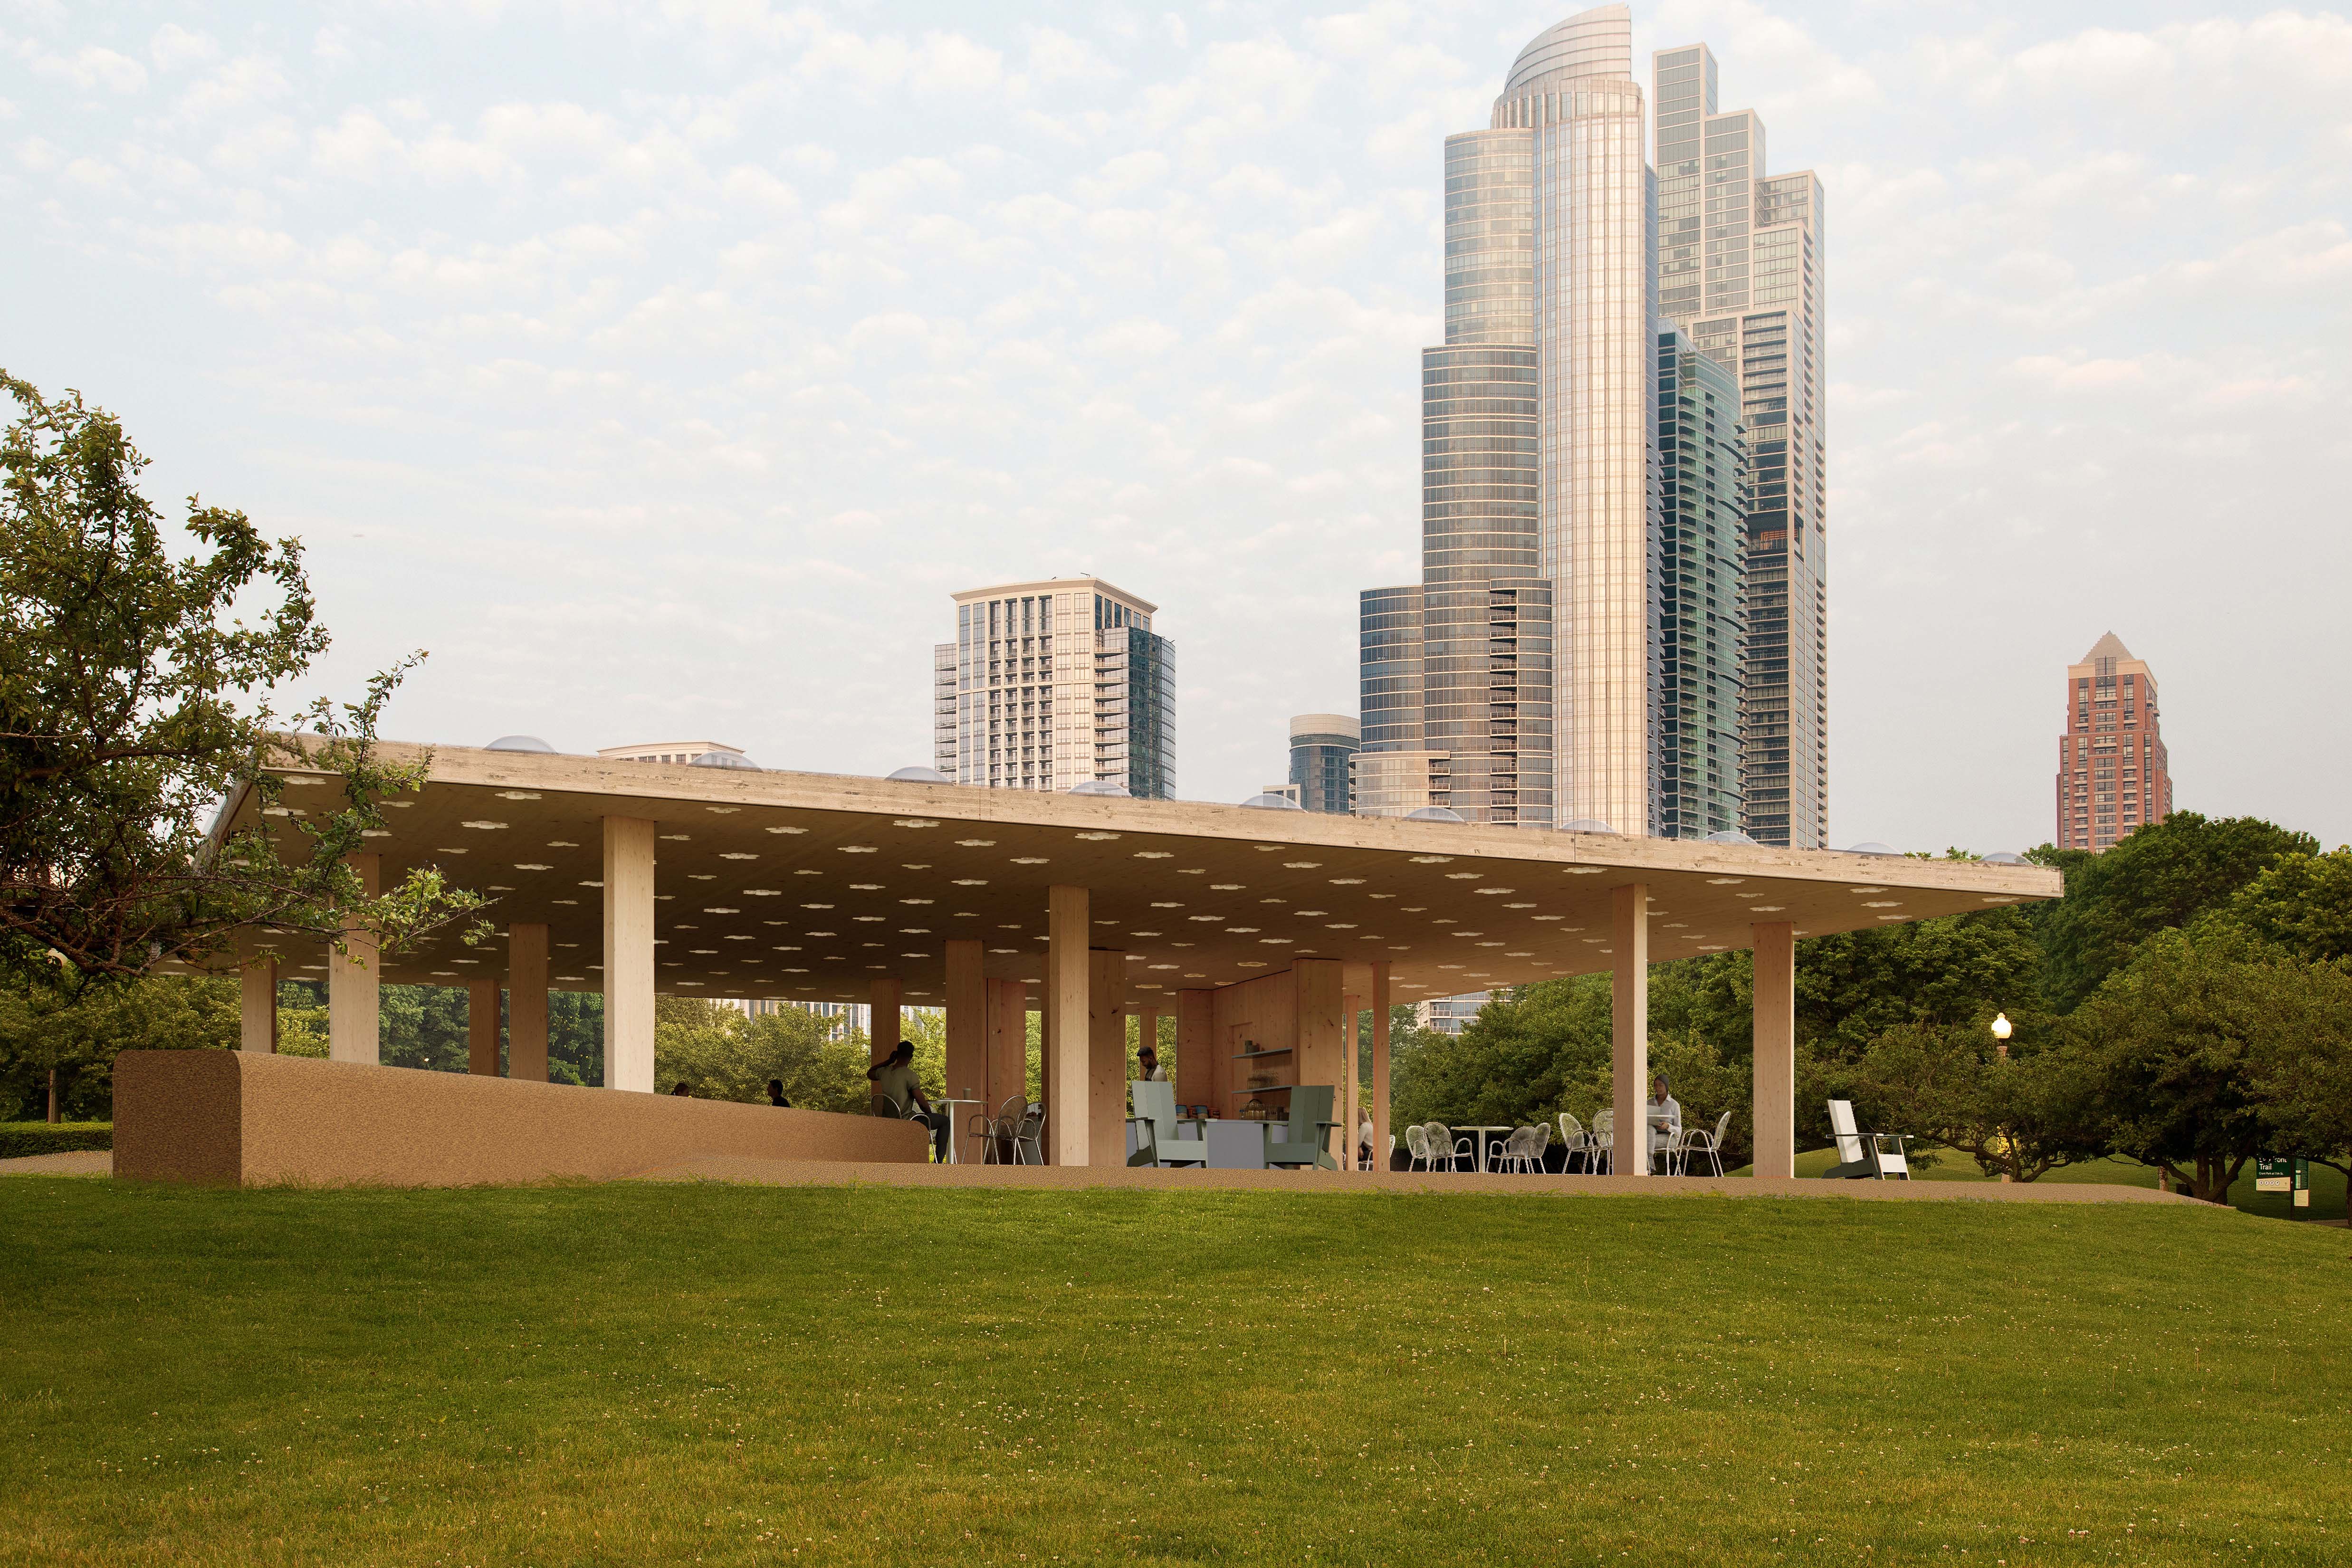
Like a tree canopy, the perforations cast light across the interior, creating an even yet ever-changing interior atmosphere.
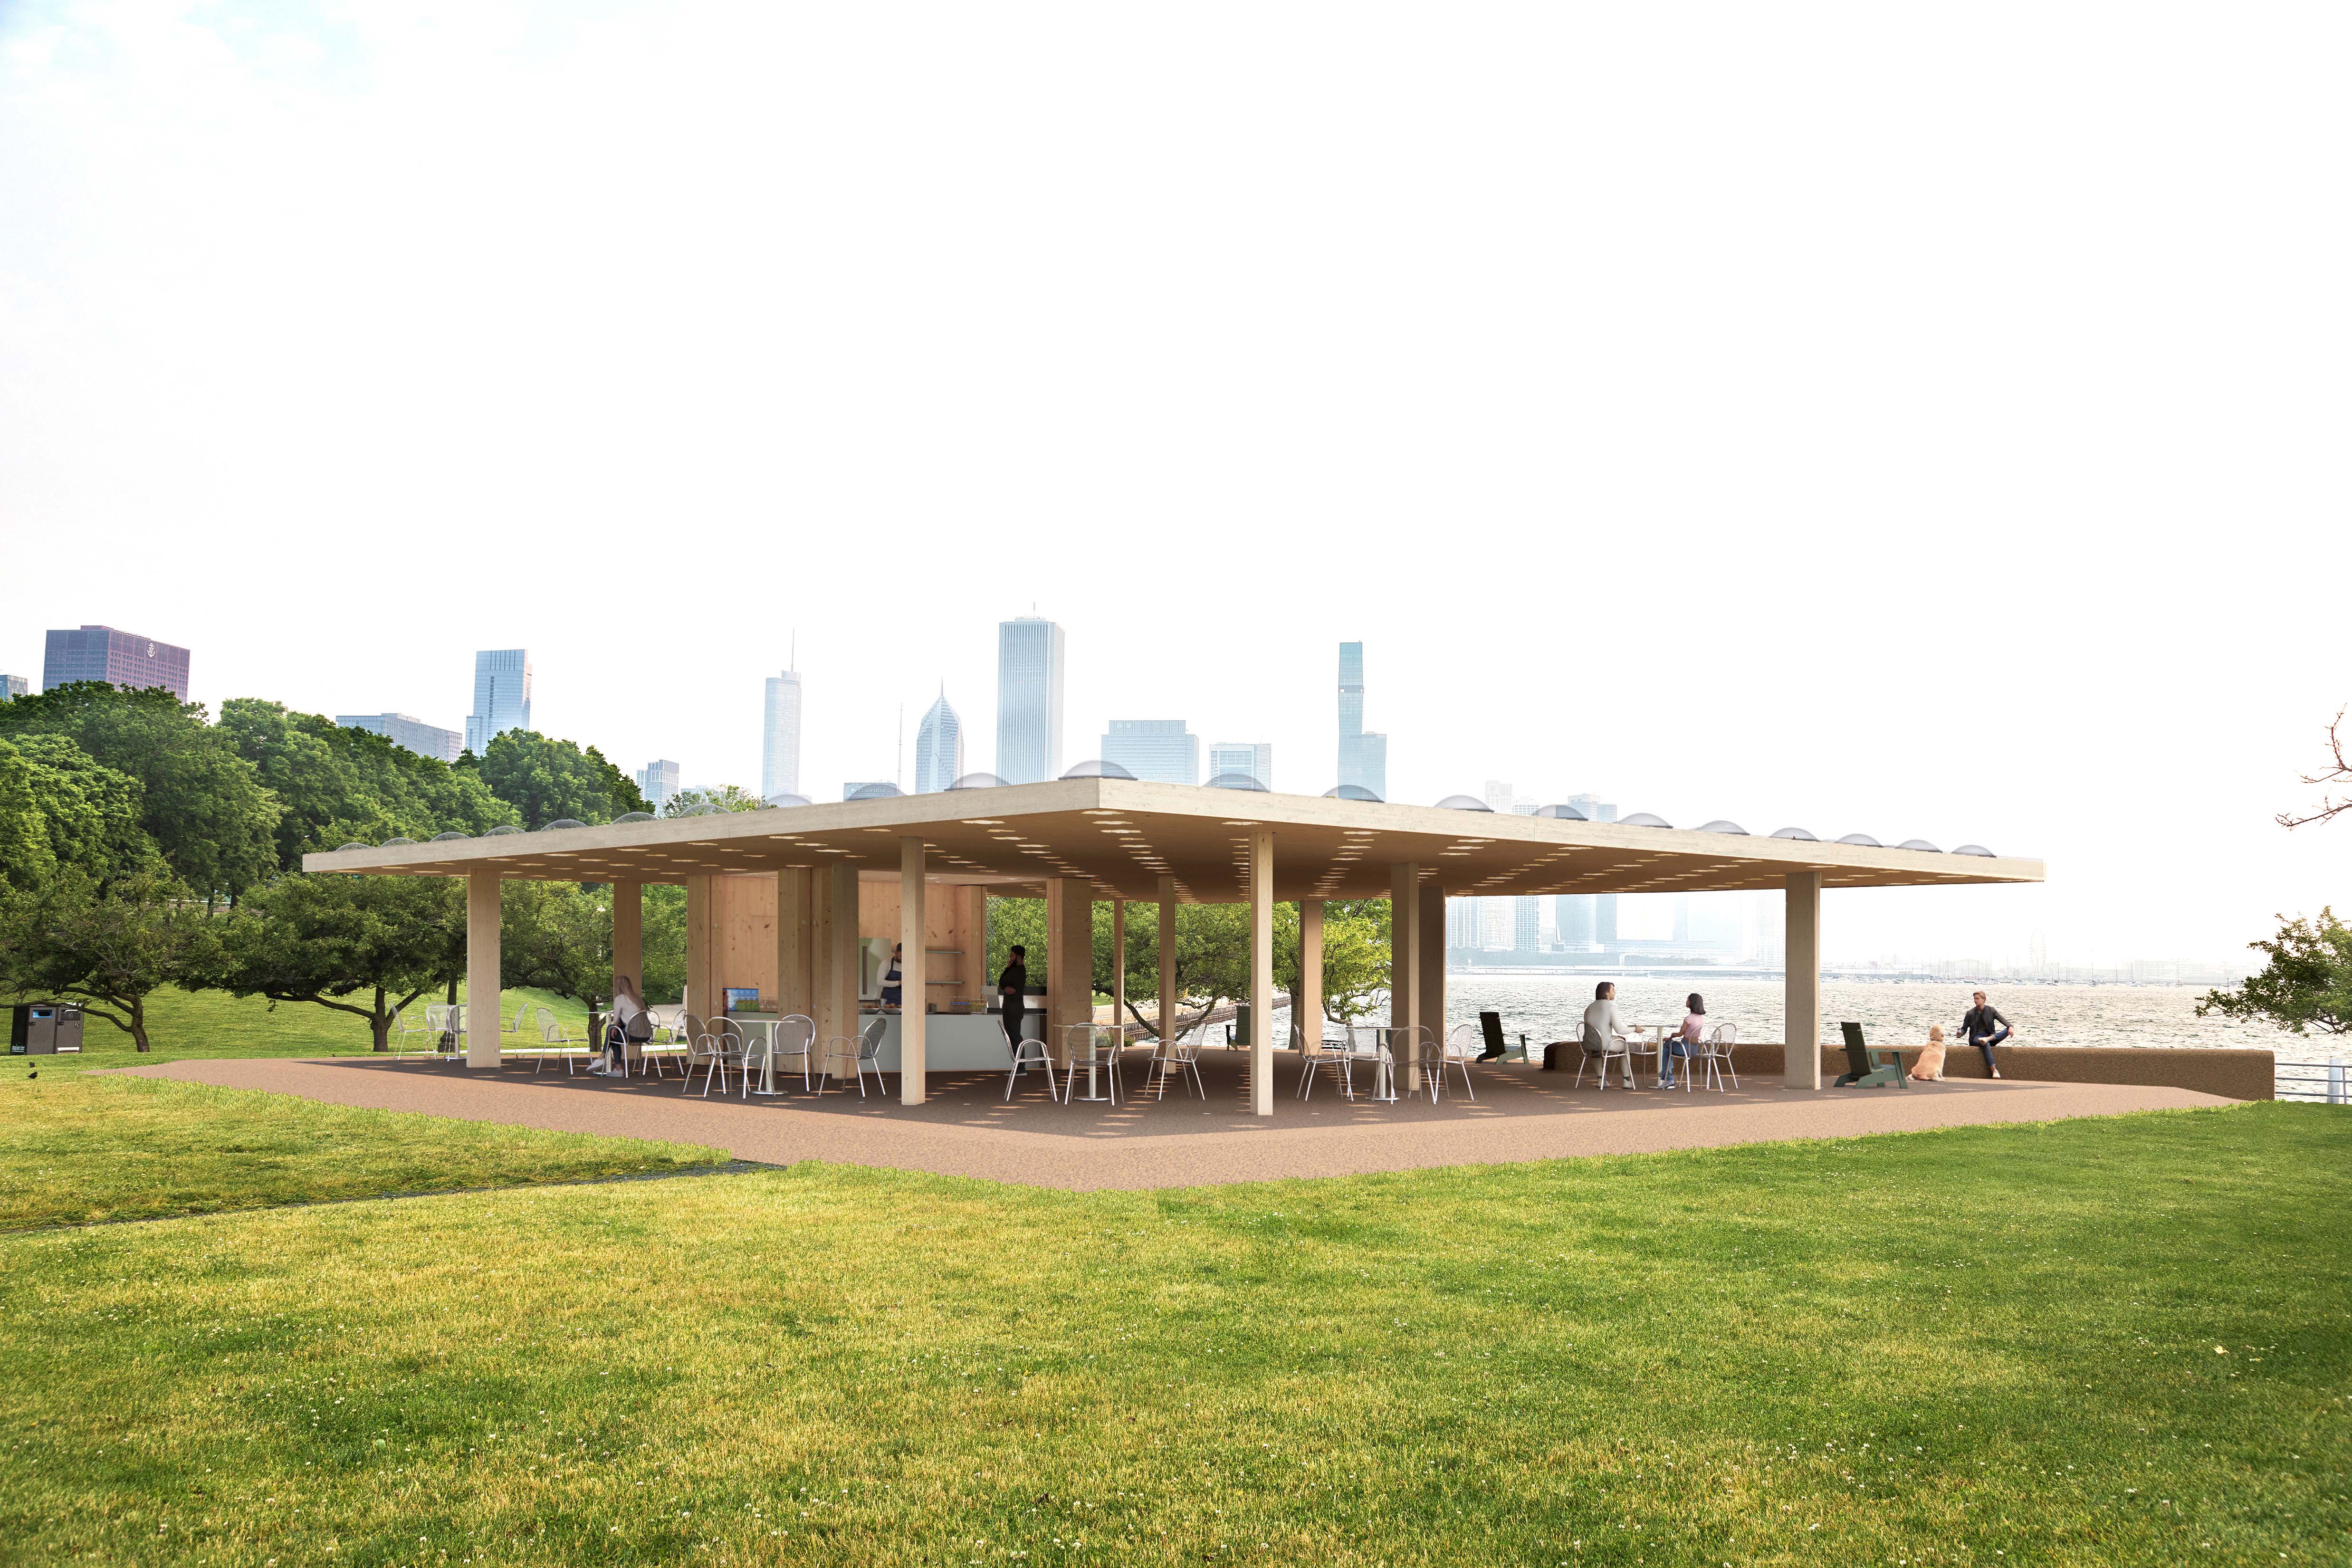
Light filtering through the flower-shaped openings creates a calm, yet playful interior experience.
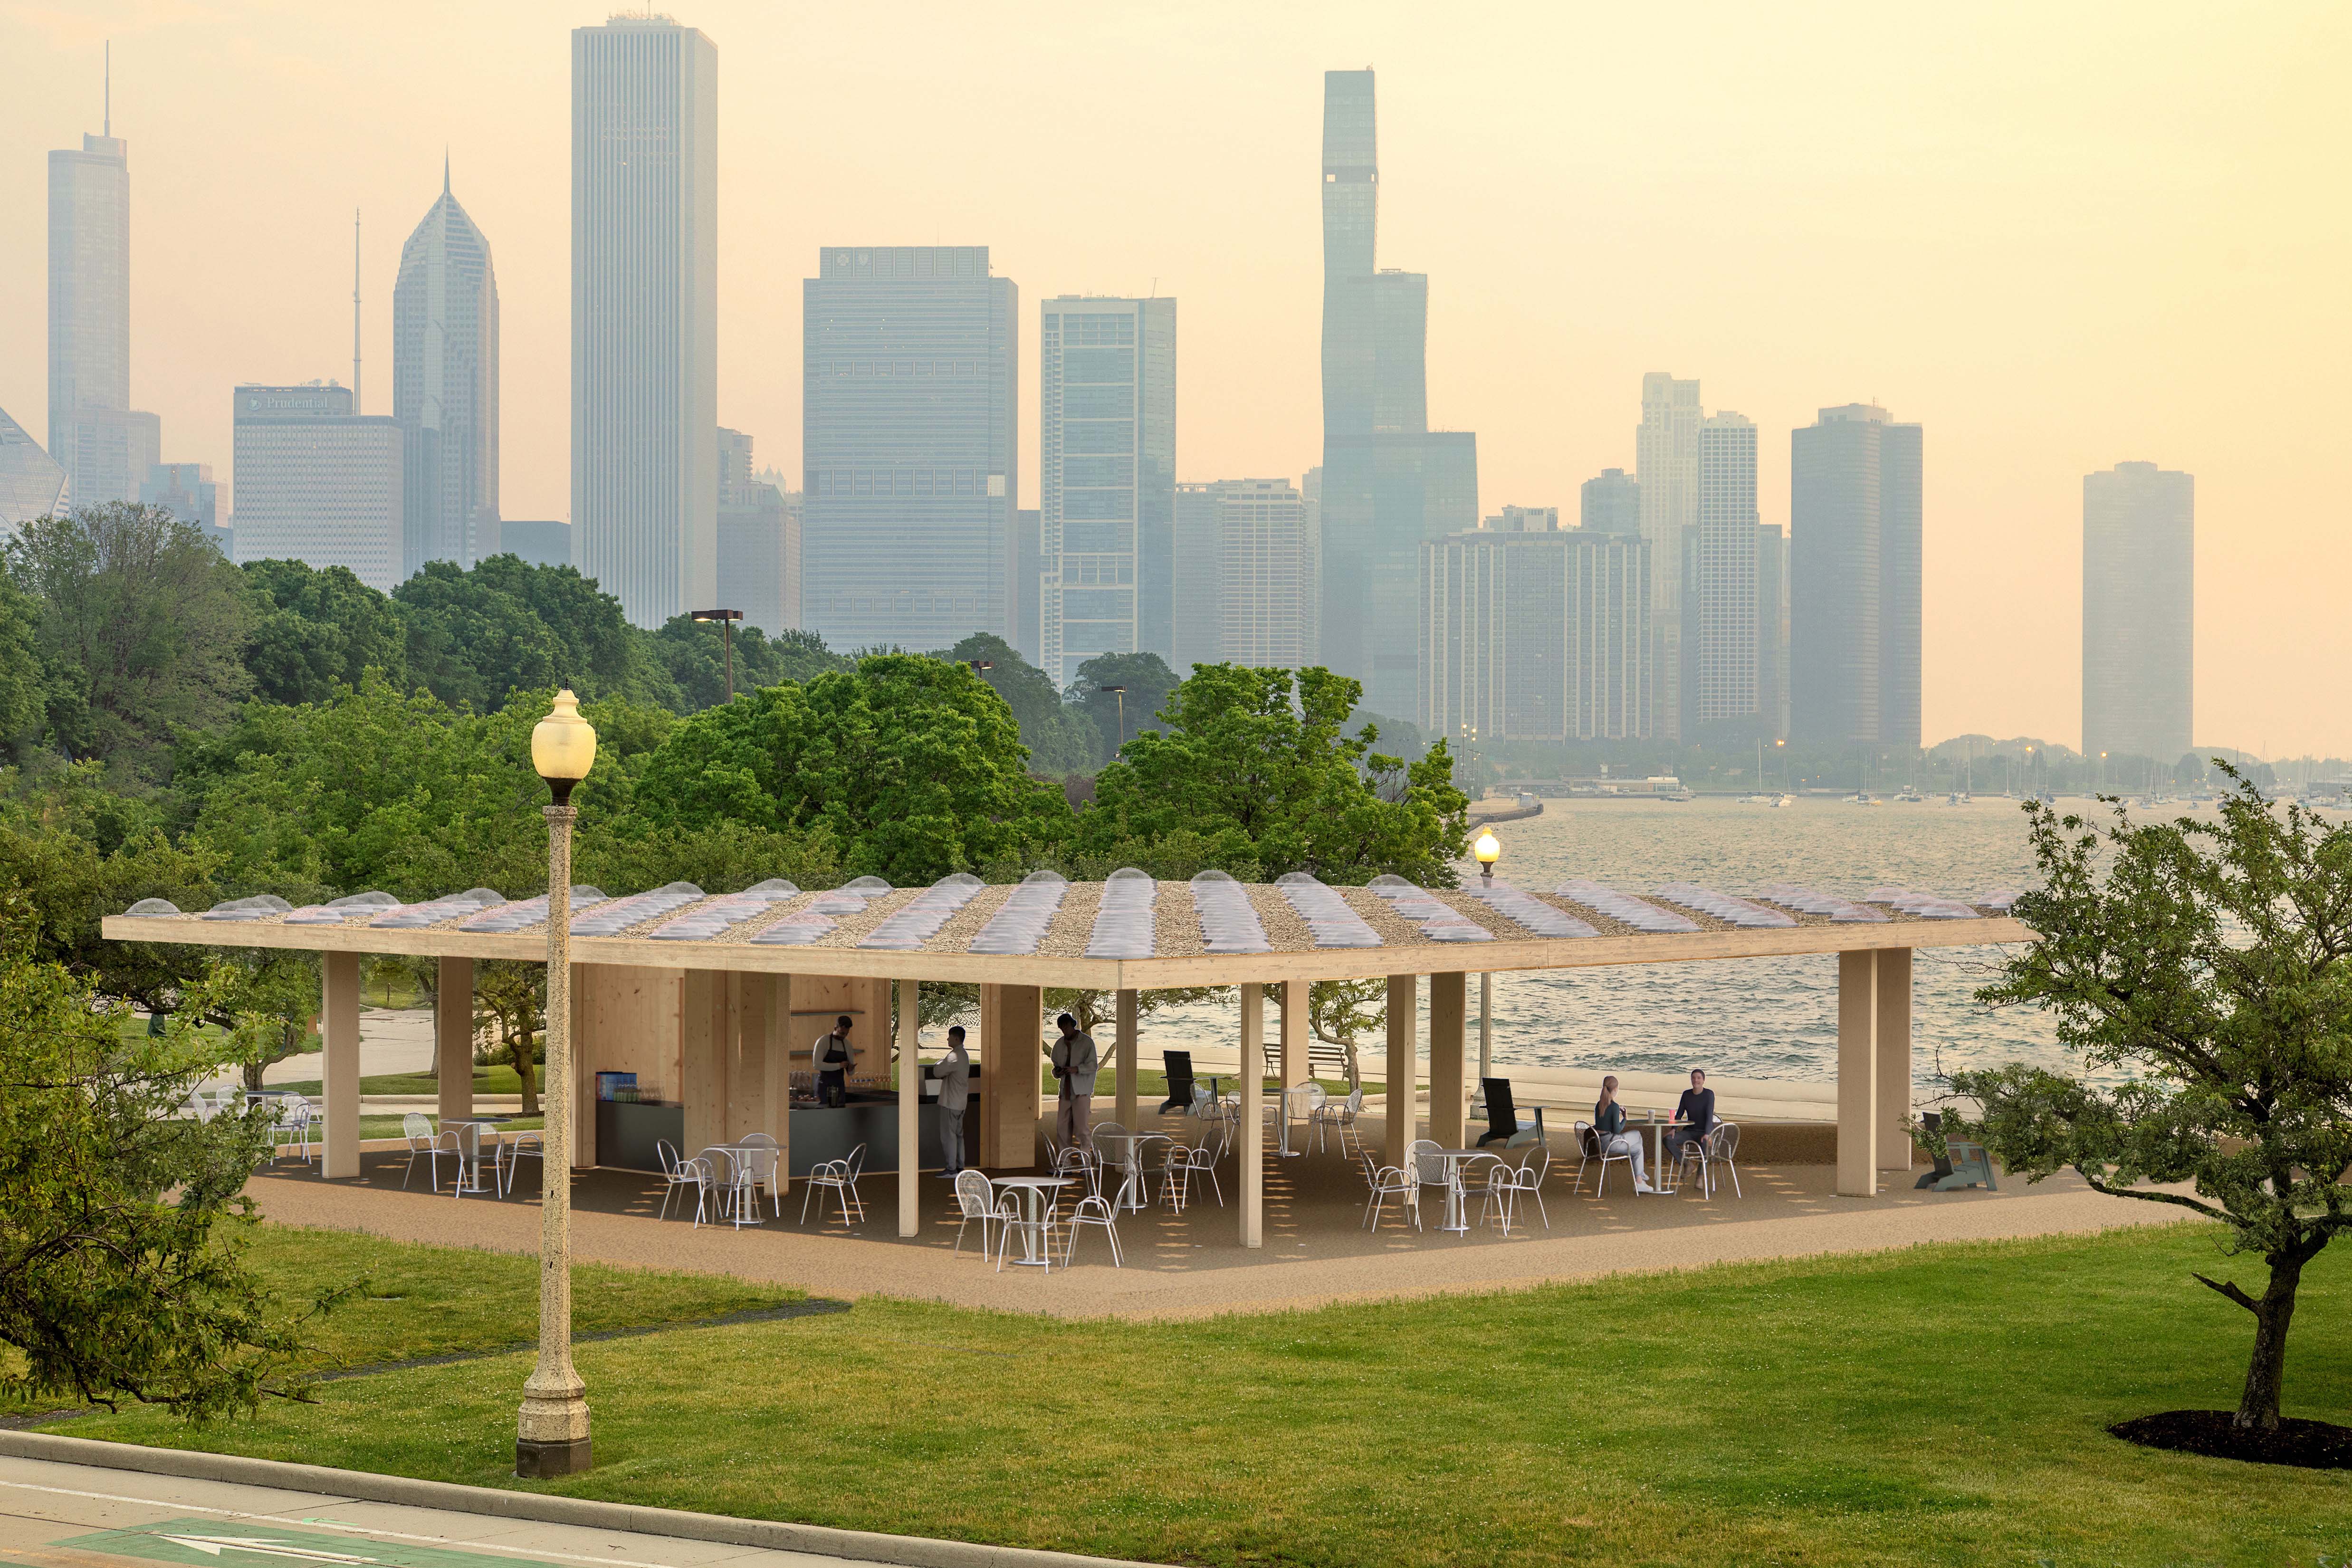
Projected onto the ground, furniture, and people, the pavilion reads as two overlapping fields of the roof and its shadow, both expressing the bright flower pattern.
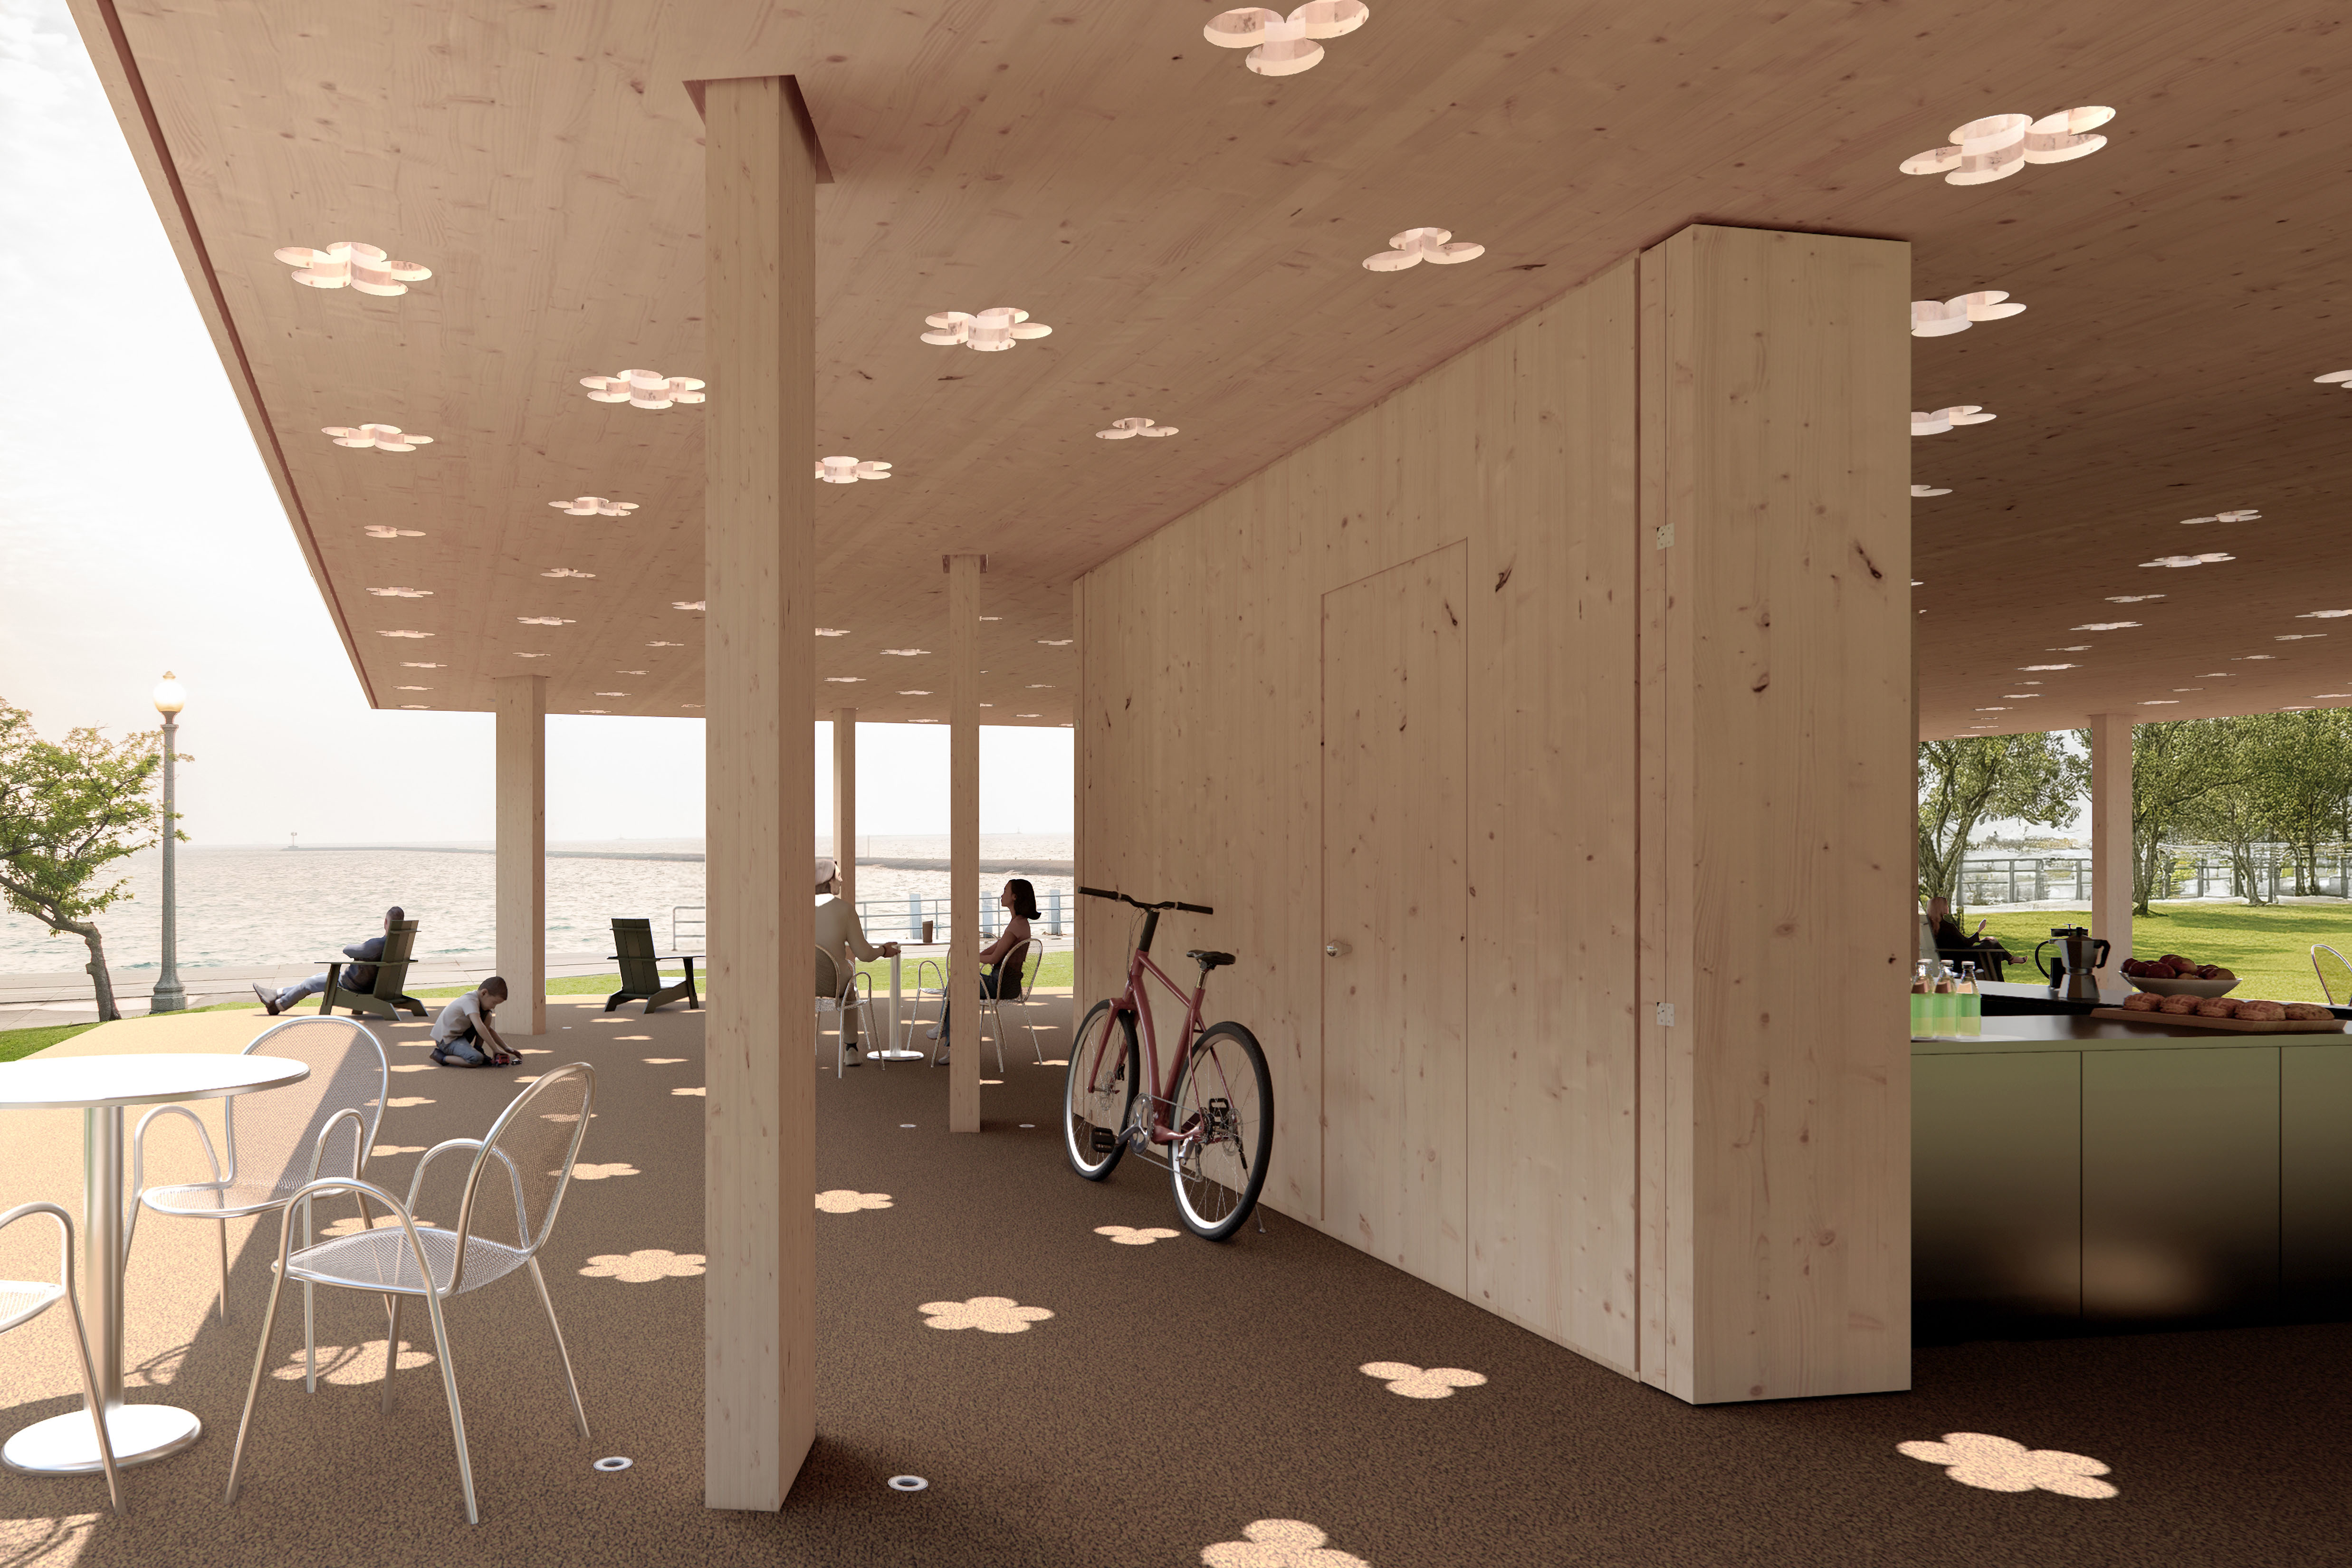
From dawn to dusk, the flower-shaped openings produce shifting patterns of light that animate the original structure.
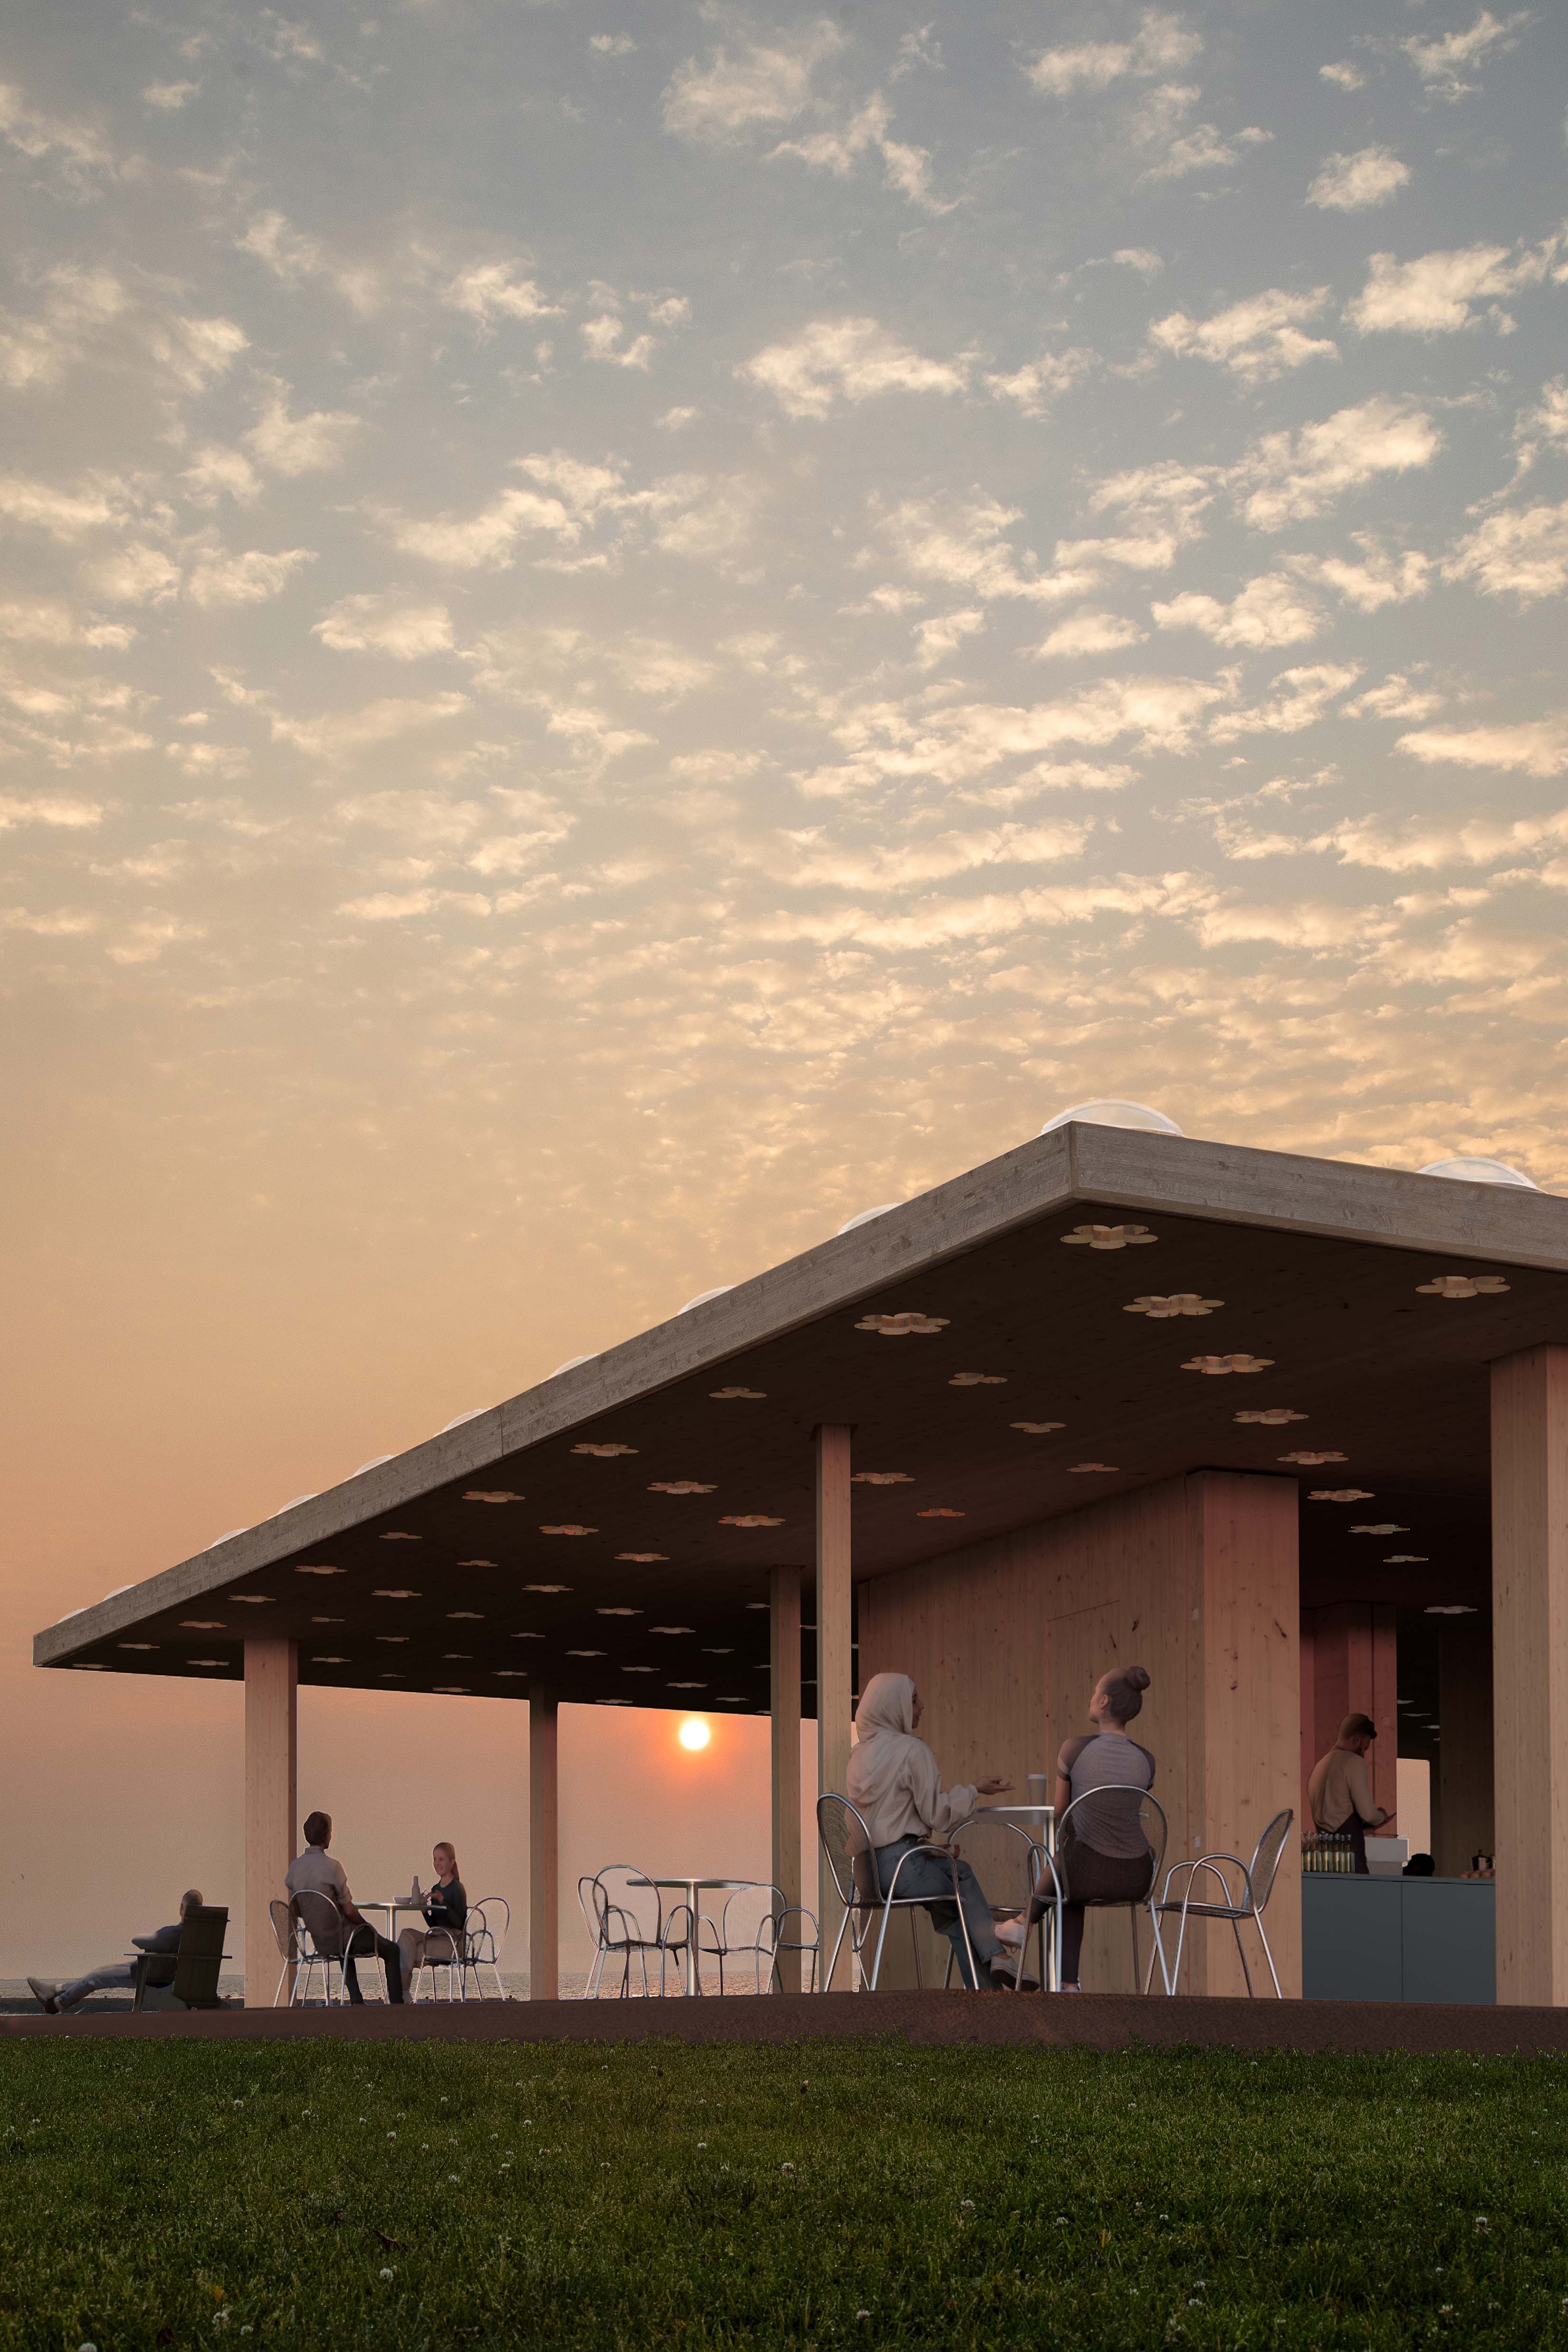
A large-scale model at the Chicago Cultural Center, lit by a rotating spotlight, extends this effect, projecting an ever-changing interior of moving light and shadow.
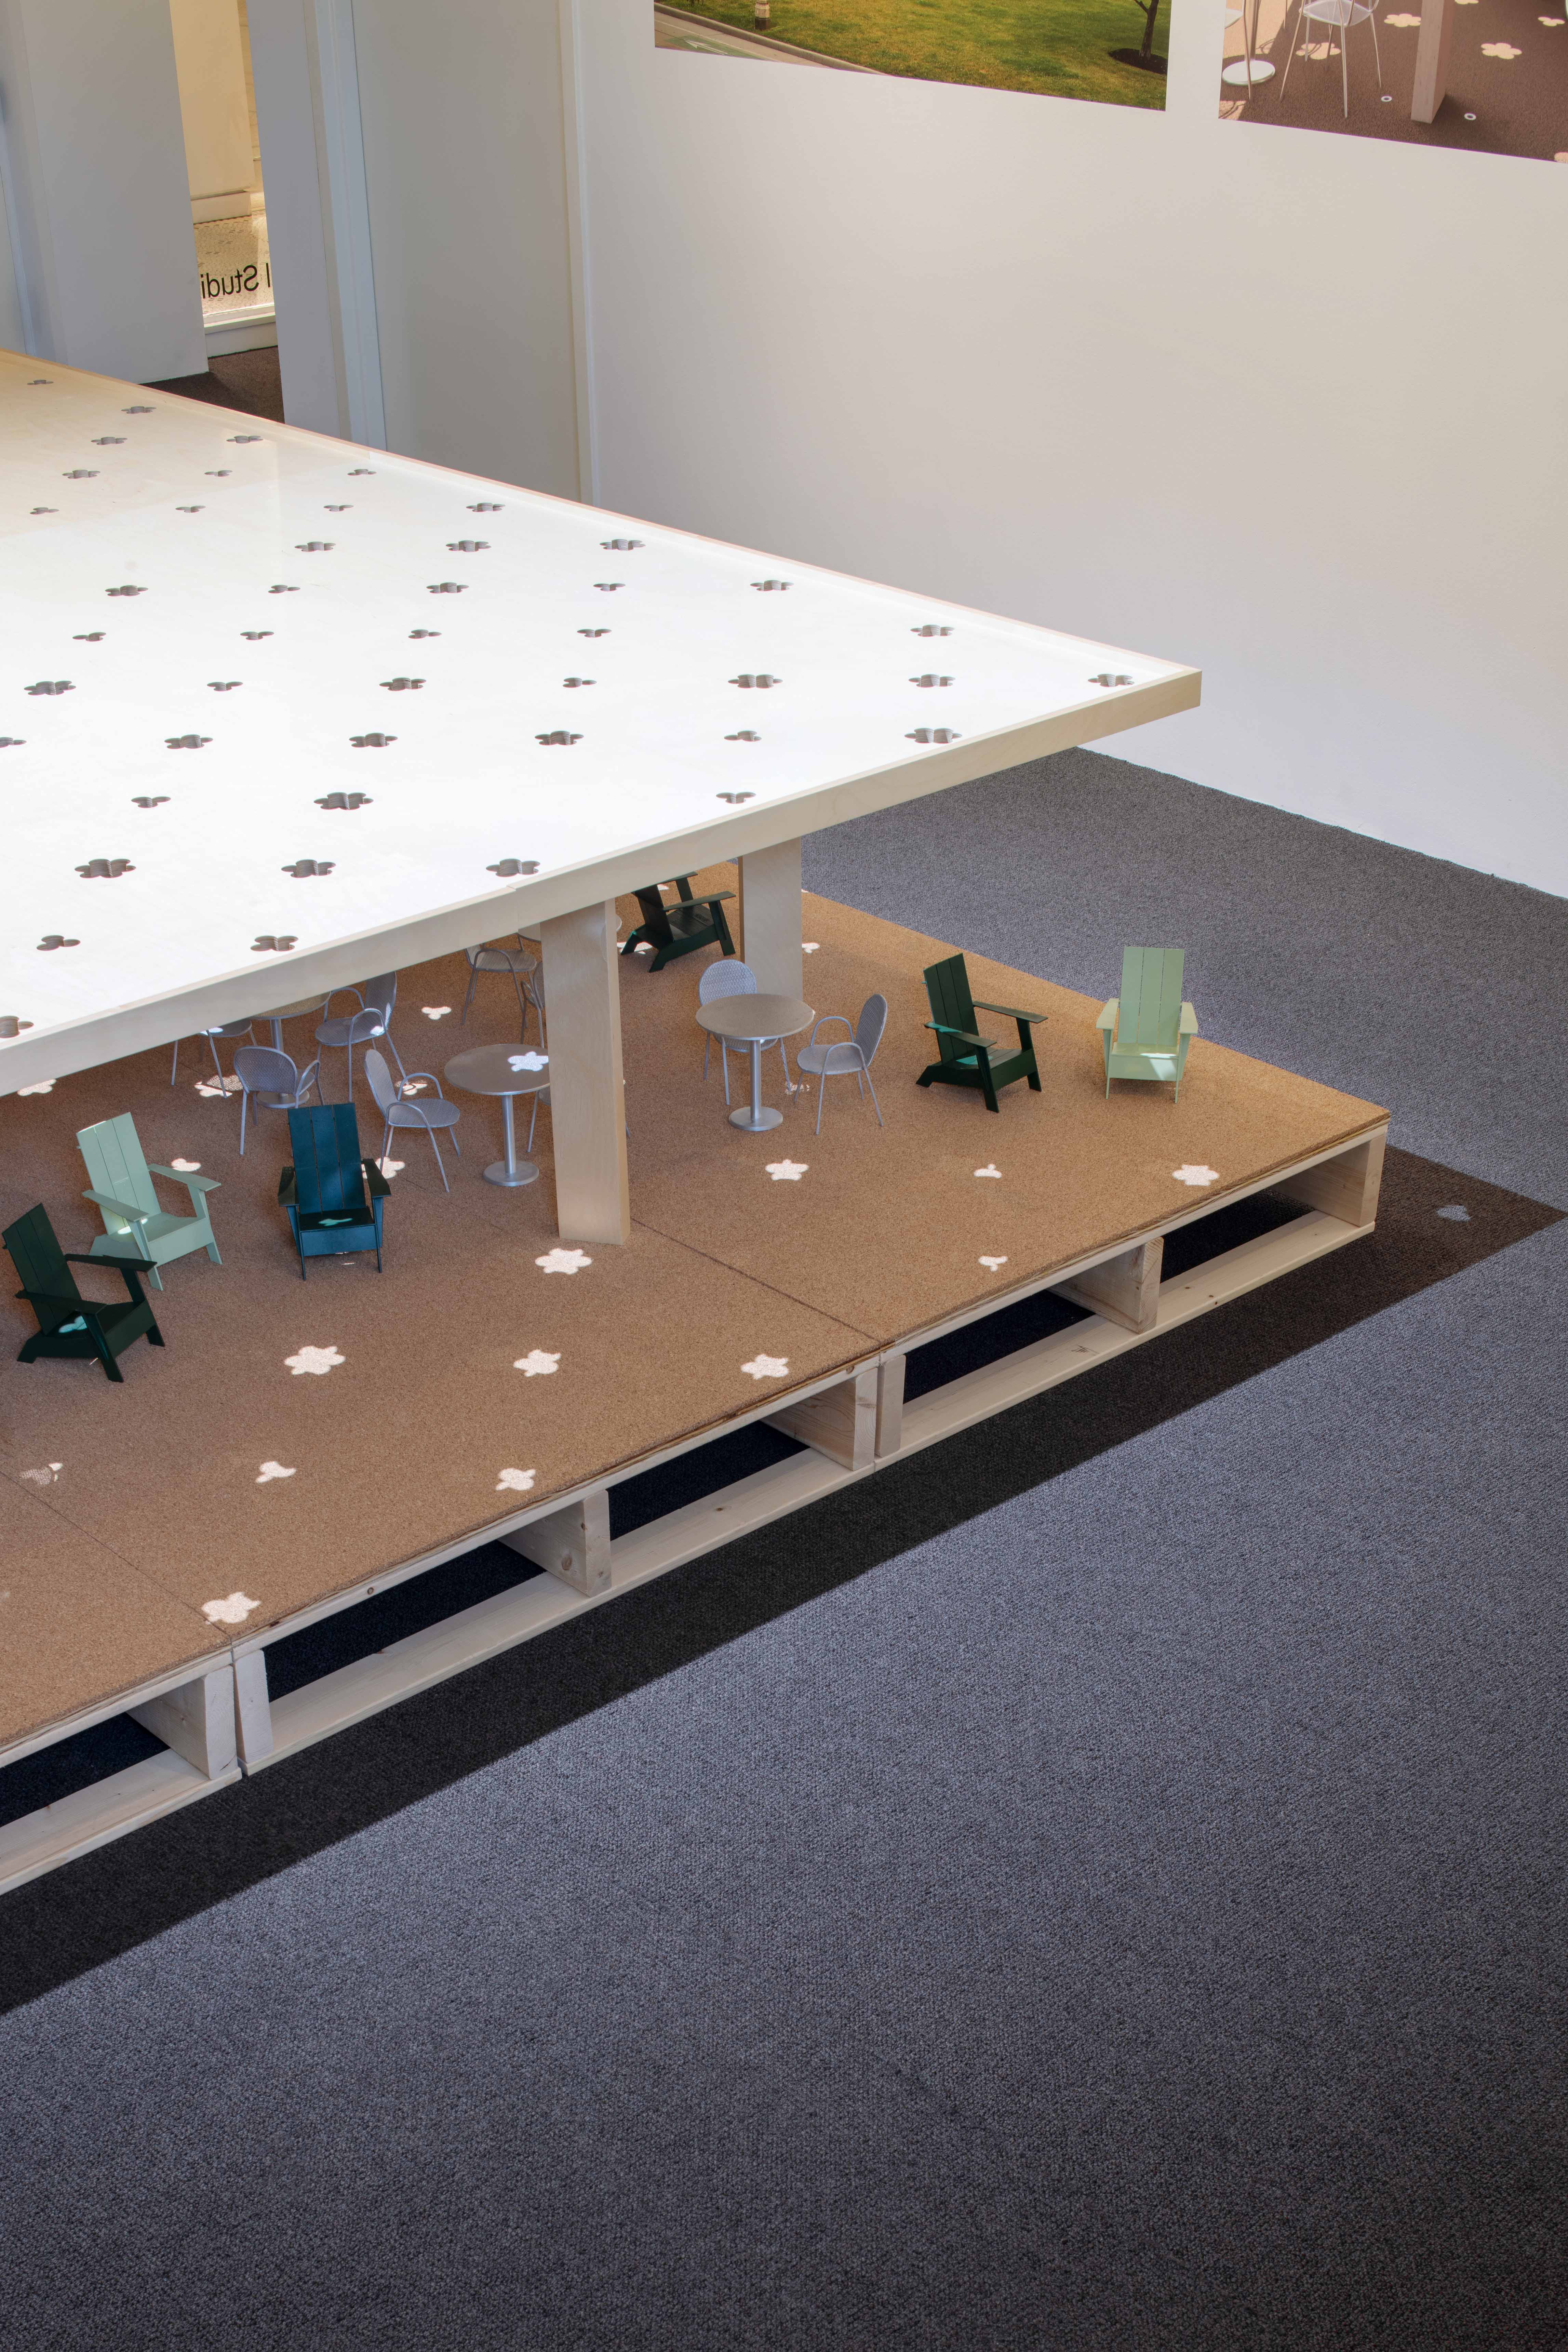
he large-scale model encourages visitors to imagine their future experience at the pavilion on Chicago’s lakefront.

The 5½-inch cores through the layered CLT planks reveal the canopy’s material composition while further exposing the structural ingenuity of the original pavilion.