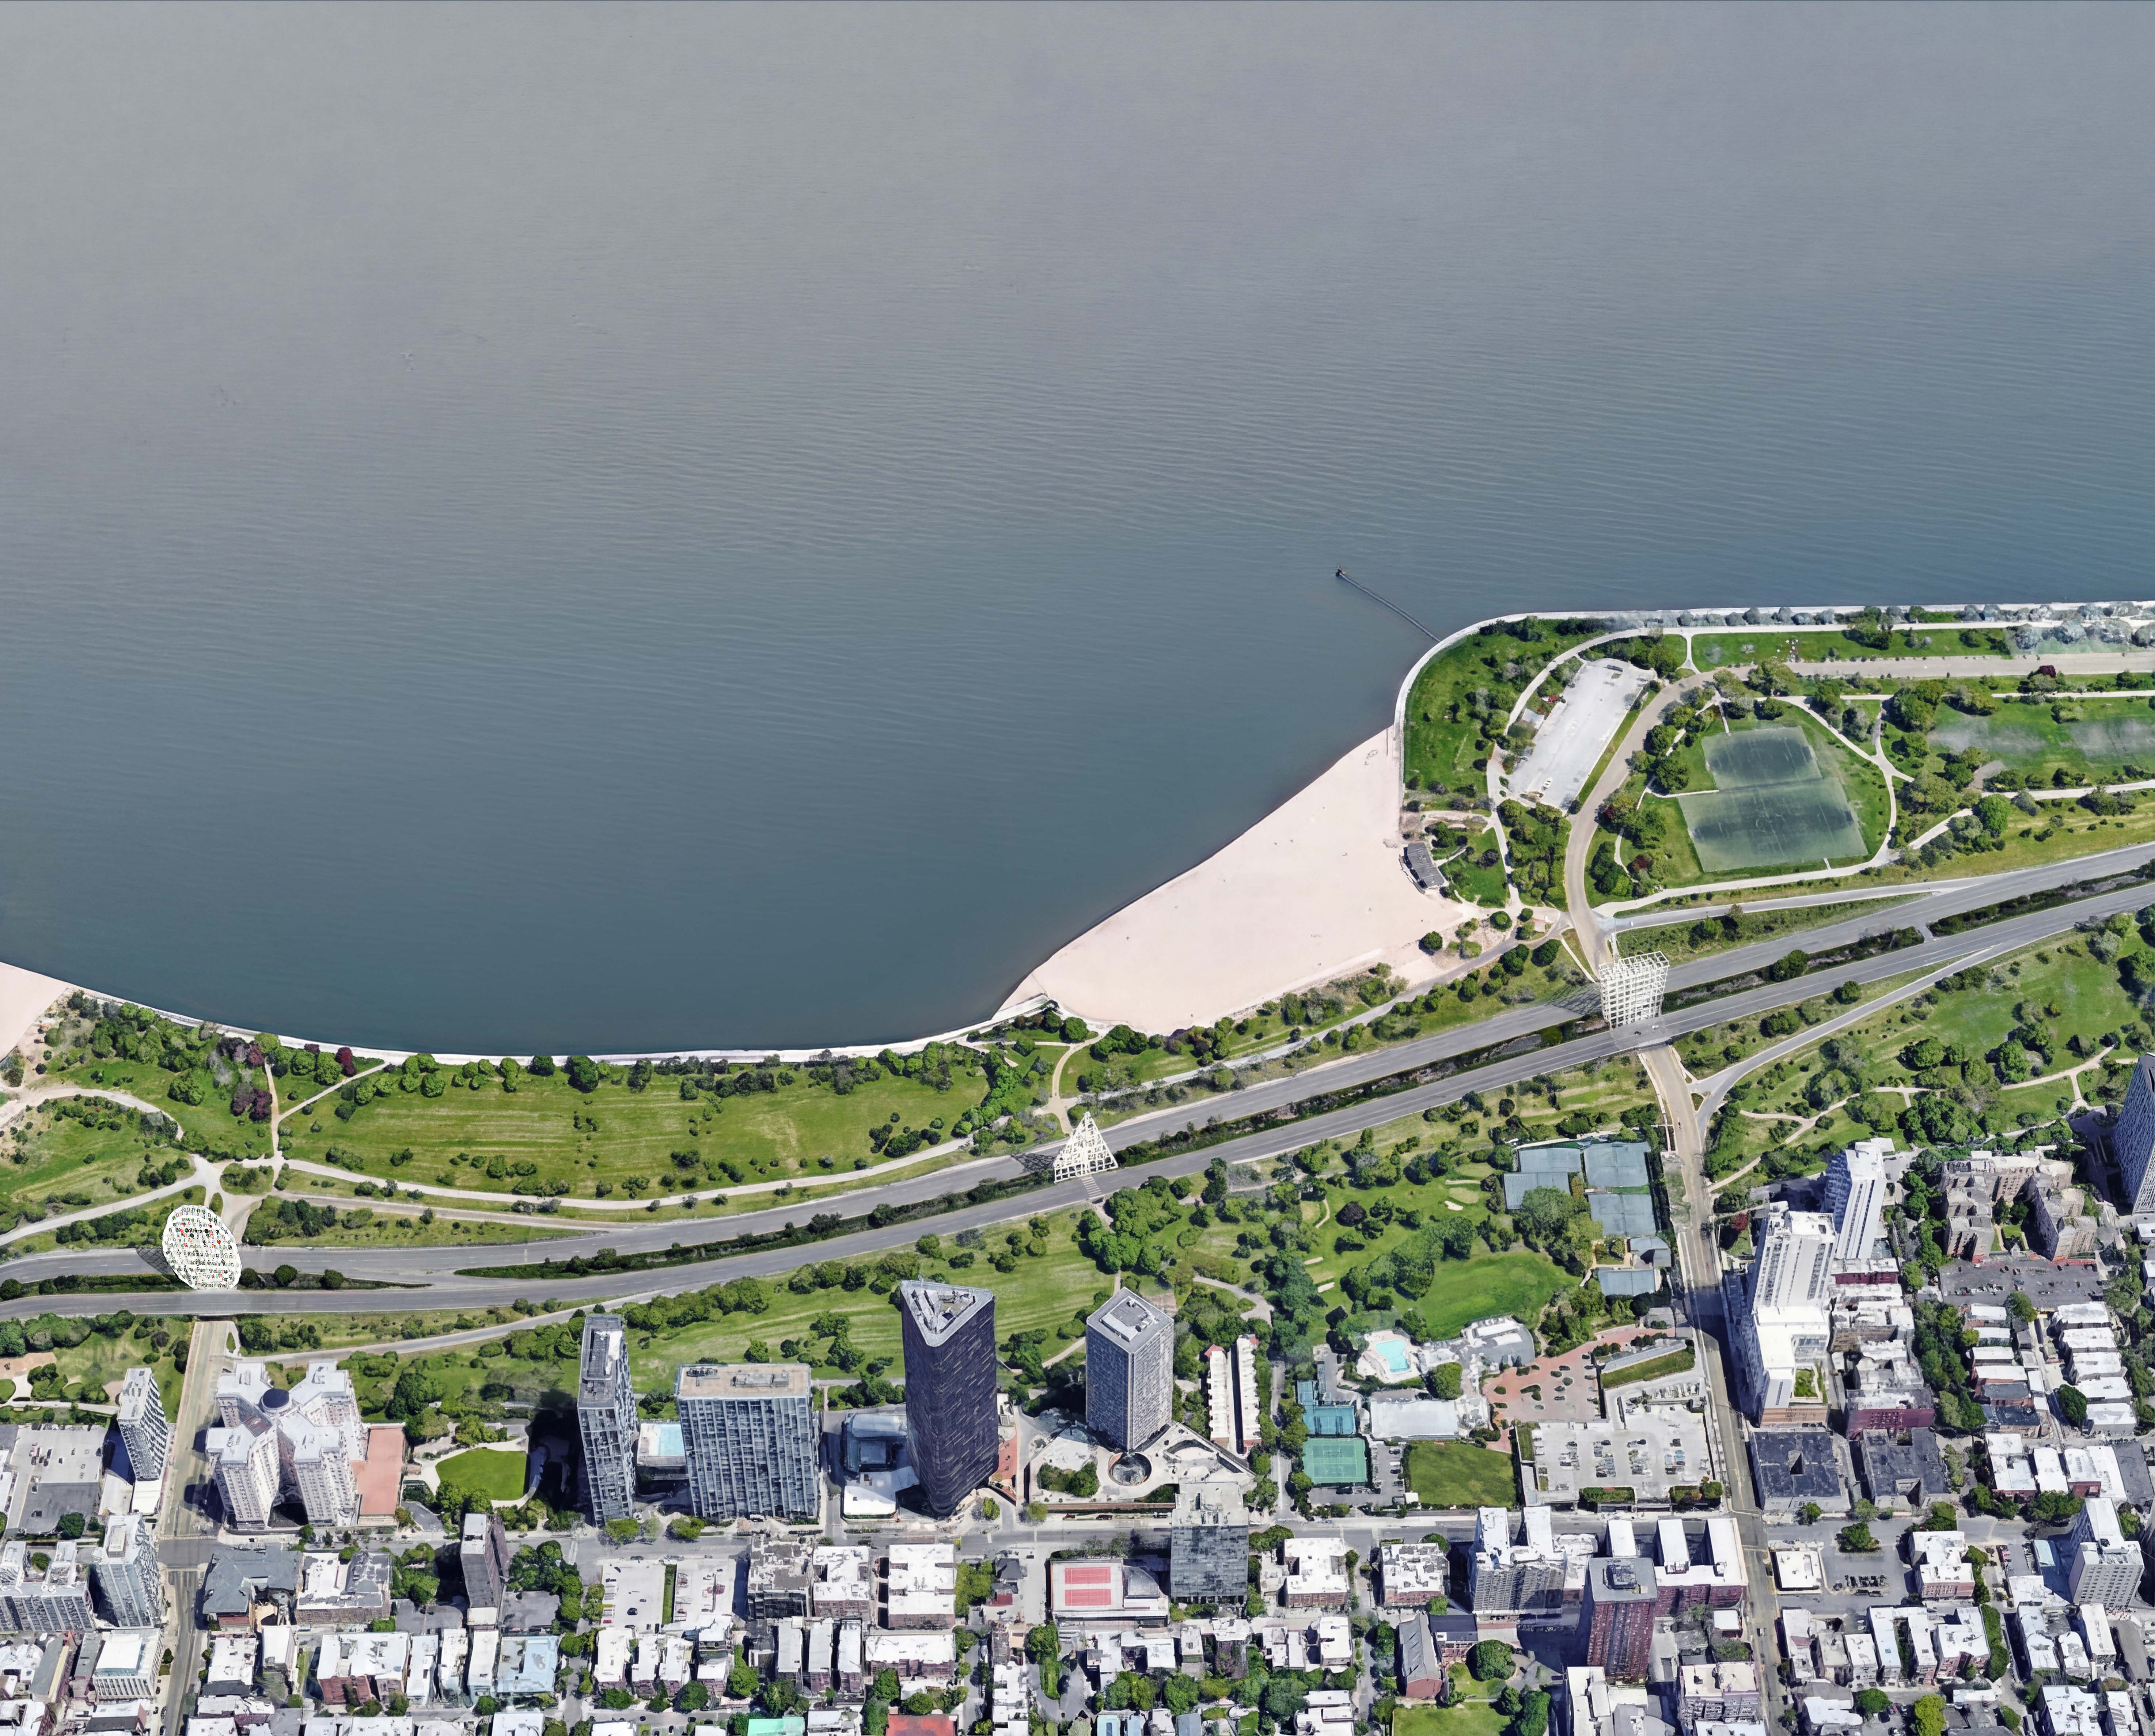
The “On the Edge” competition called for rethinking Chicago’s edge condition: a public lakefront separated from the city by DuSable Lake Shore Drive.

Grand Lattices
Public Viewing Decks
Chicago, Illinois
Varies: 5,000 - 10,000 sq ft
Chicago Architectural Club
Competition, 1st Prize
Lap Chi Kwong, Alison Von Glinow
1st Prize Winner, 2016 Chicago Prize Winner
Archinect, “Kwong Von Glinow Design Office is named the recipient of the 2016 Chicago Prize,” more...
Bustler, Closer look at 2016 Chicago Prize: On the Edge winner, “Lattices on the Drive,” more...
Chicago Architecture Center, “On the Edge,” more...
Harvard Graduate School of Design, “Lap Chi Kwong MArch ’13 and Alison Von Glinow MArch ’13 Firm Awarded 2016 Chicago Prize,” more...
Chicagoans are passionate about their city, the beautiful Lake Michigan, and even their highway - the famous Lake Shore Drive. Grand Lattices seeks to intensify the experience of Lake Shore Drive by providing pedestrians access points to viewing decks above Lake Shore Drive - offering new vantages that bridges the Lake and the City.
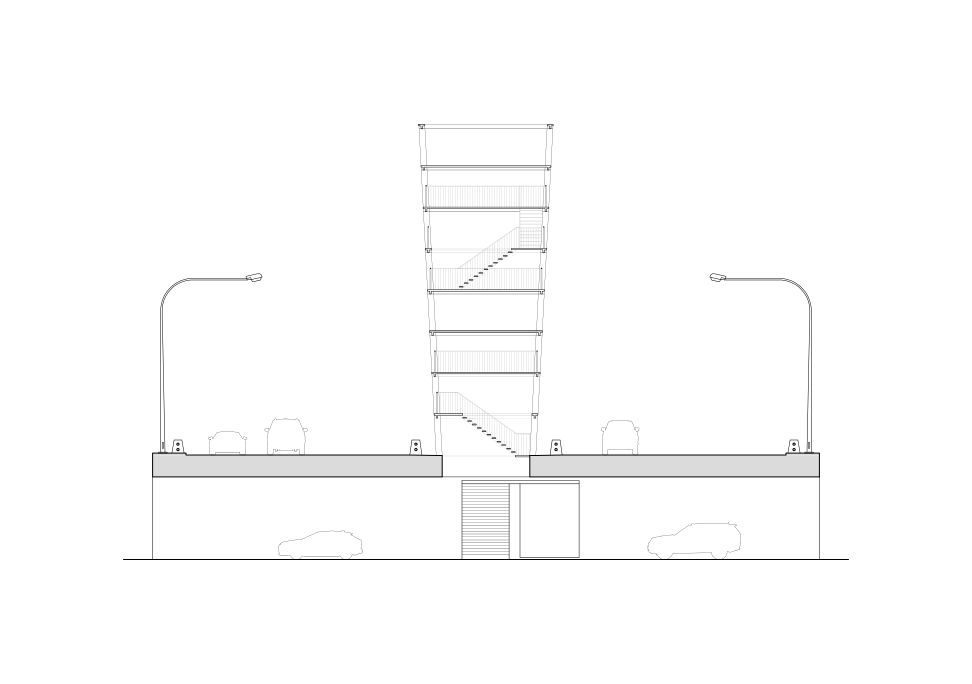
The north- and south-bound lanes of Lake Shore Drive often split, creating an in-between space that is open to above. This in-between space is the opportunity that gives pedestrians a vertical access point above Lake Shore Drive by inserting a lattice structure above. For the first time, the pedestrian can enjoy views between the lake and city above Lake Shore Drive.
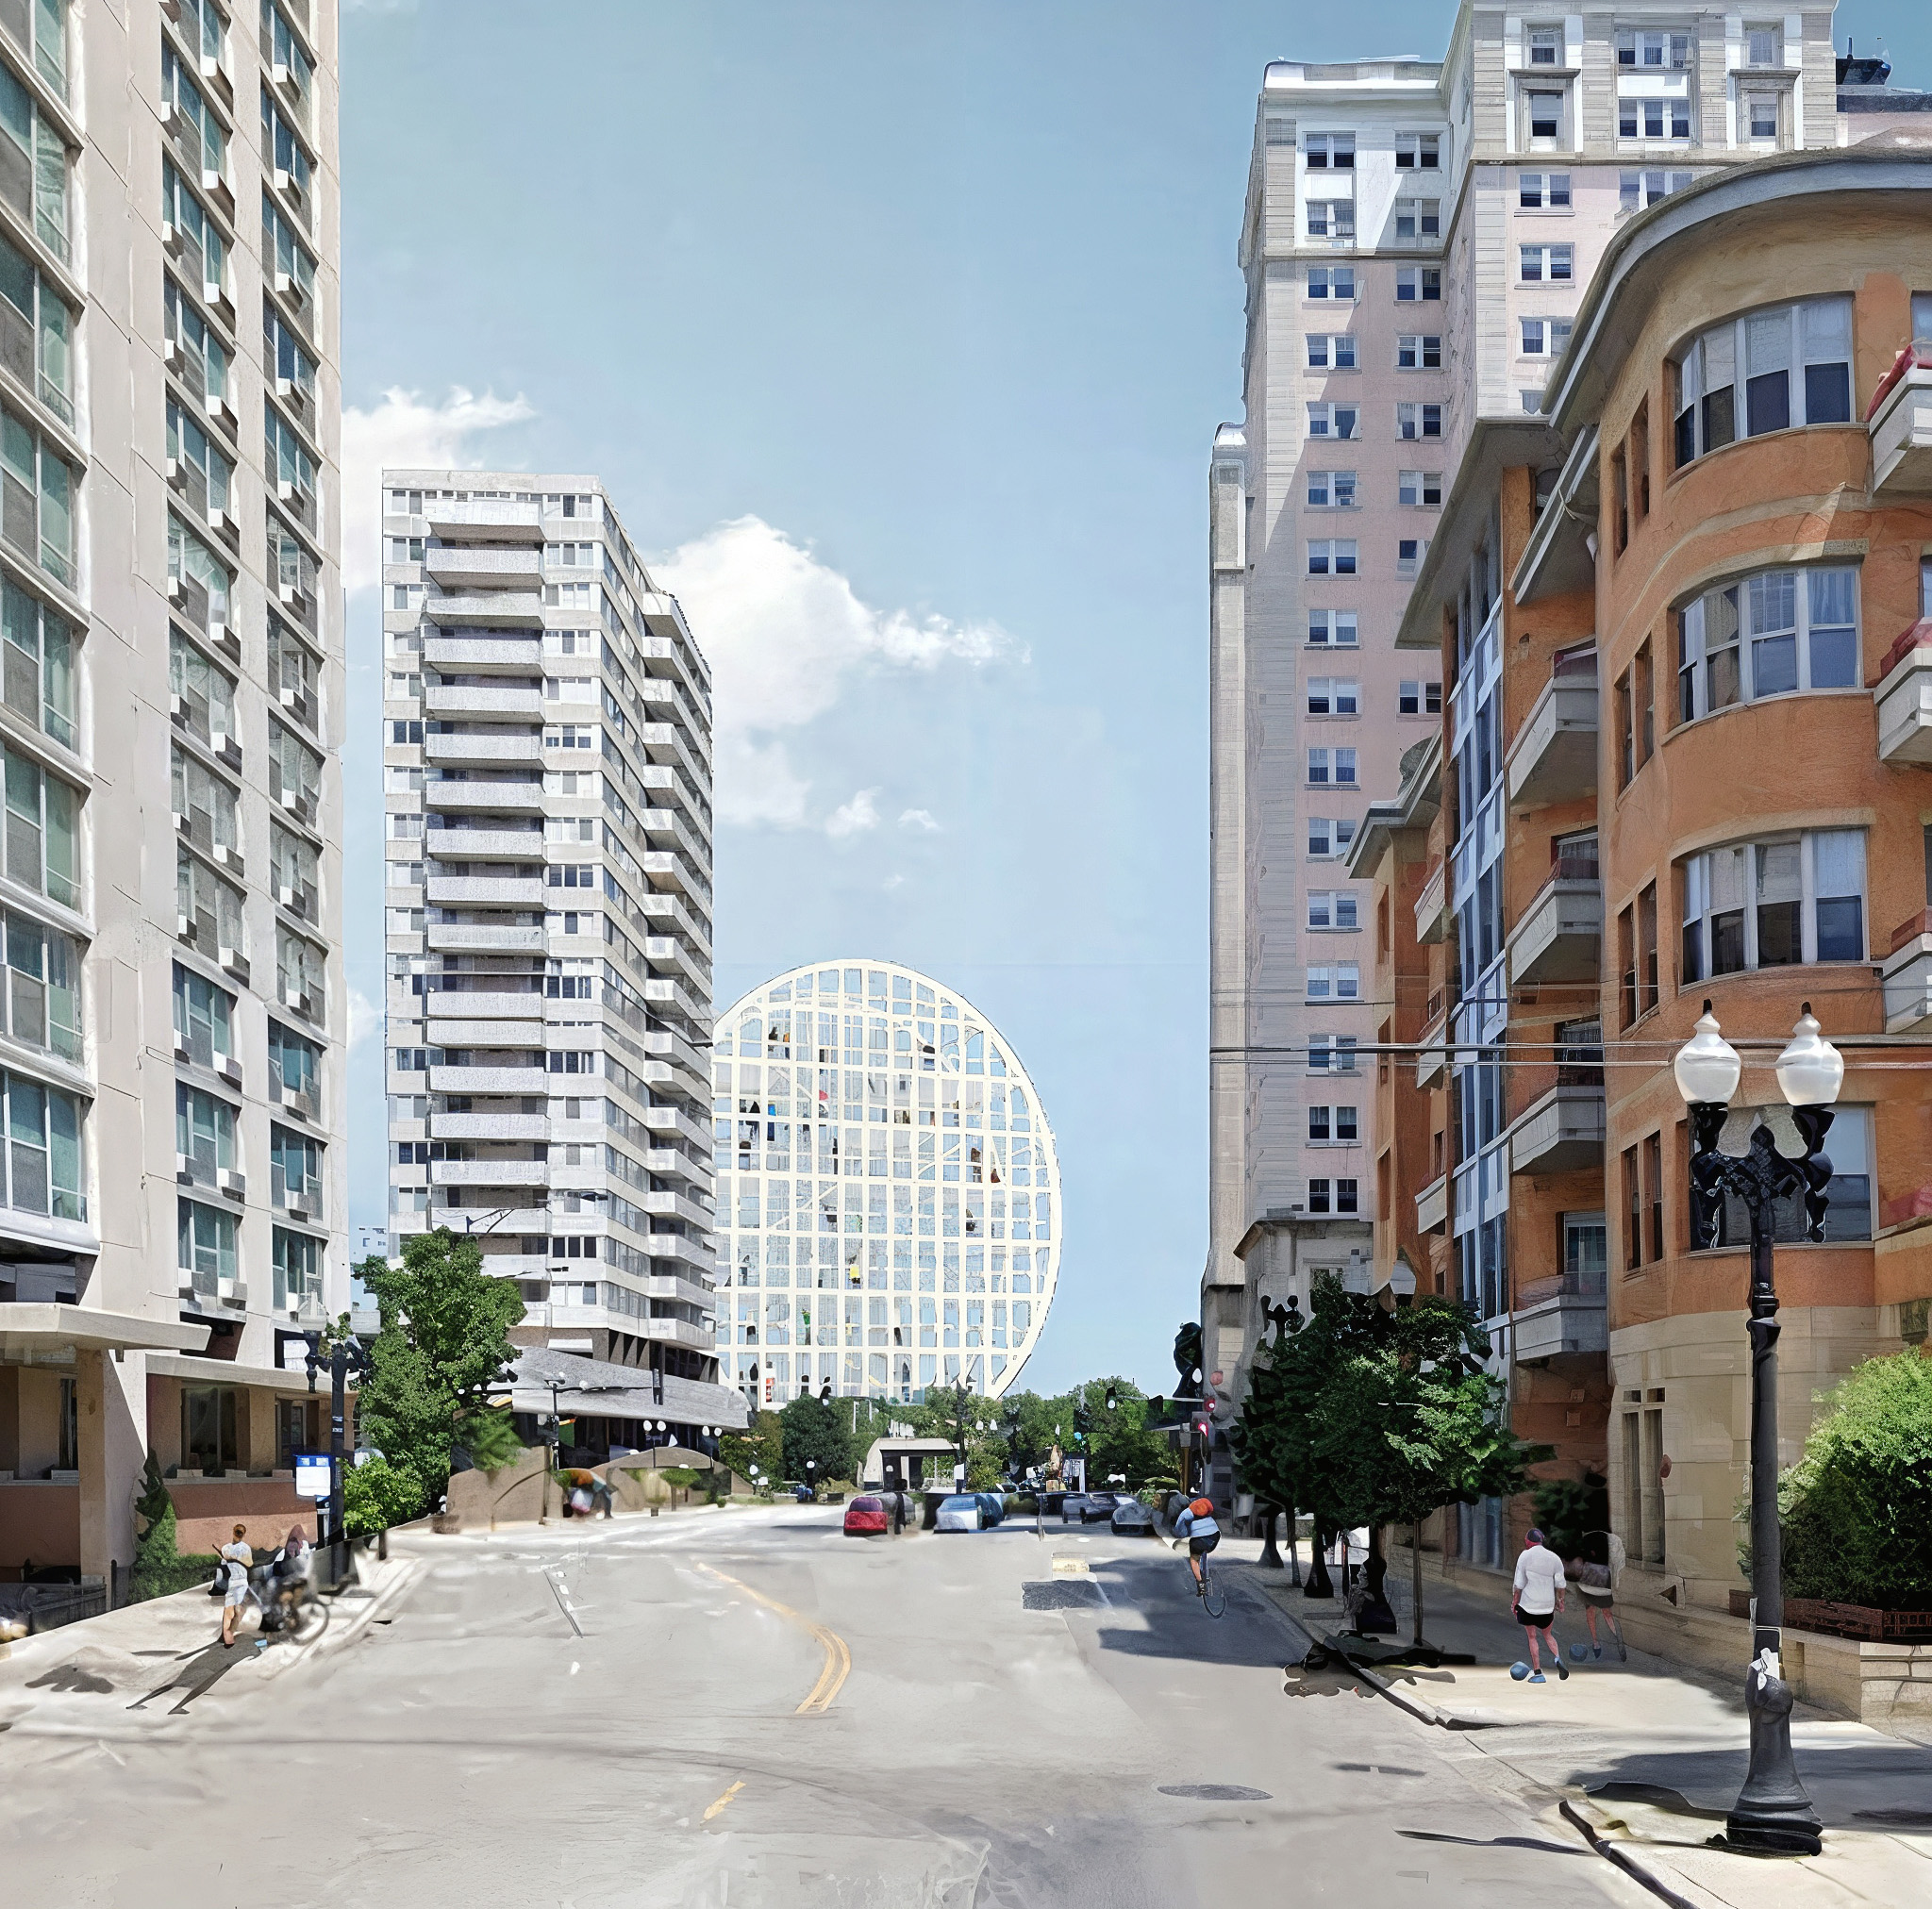
Each underpass along Lake Shore Drive is marked with a unique and singular form as a viewing deck, serving as a landmark and icon to access the waterfront. From many blocks away, the lattice structure at each underpass serves as a signal that the lakefront is just beyond.
Chicago is known for its post-and-beam, steel-frame construction which provides the bones for all of the magnificent buildings in the city. The open-lattice viewing deck structures take on the fundamental, bare bones of steel-frame construction without the need of a facade. As seen from Lake Shore Drive, the lattice structures serve as successive landmarks for the underpasses below.
There is perhaps no more scenic route than this 16-mile stretch, so we began driving it repeatedly, asking what more this space could offer.
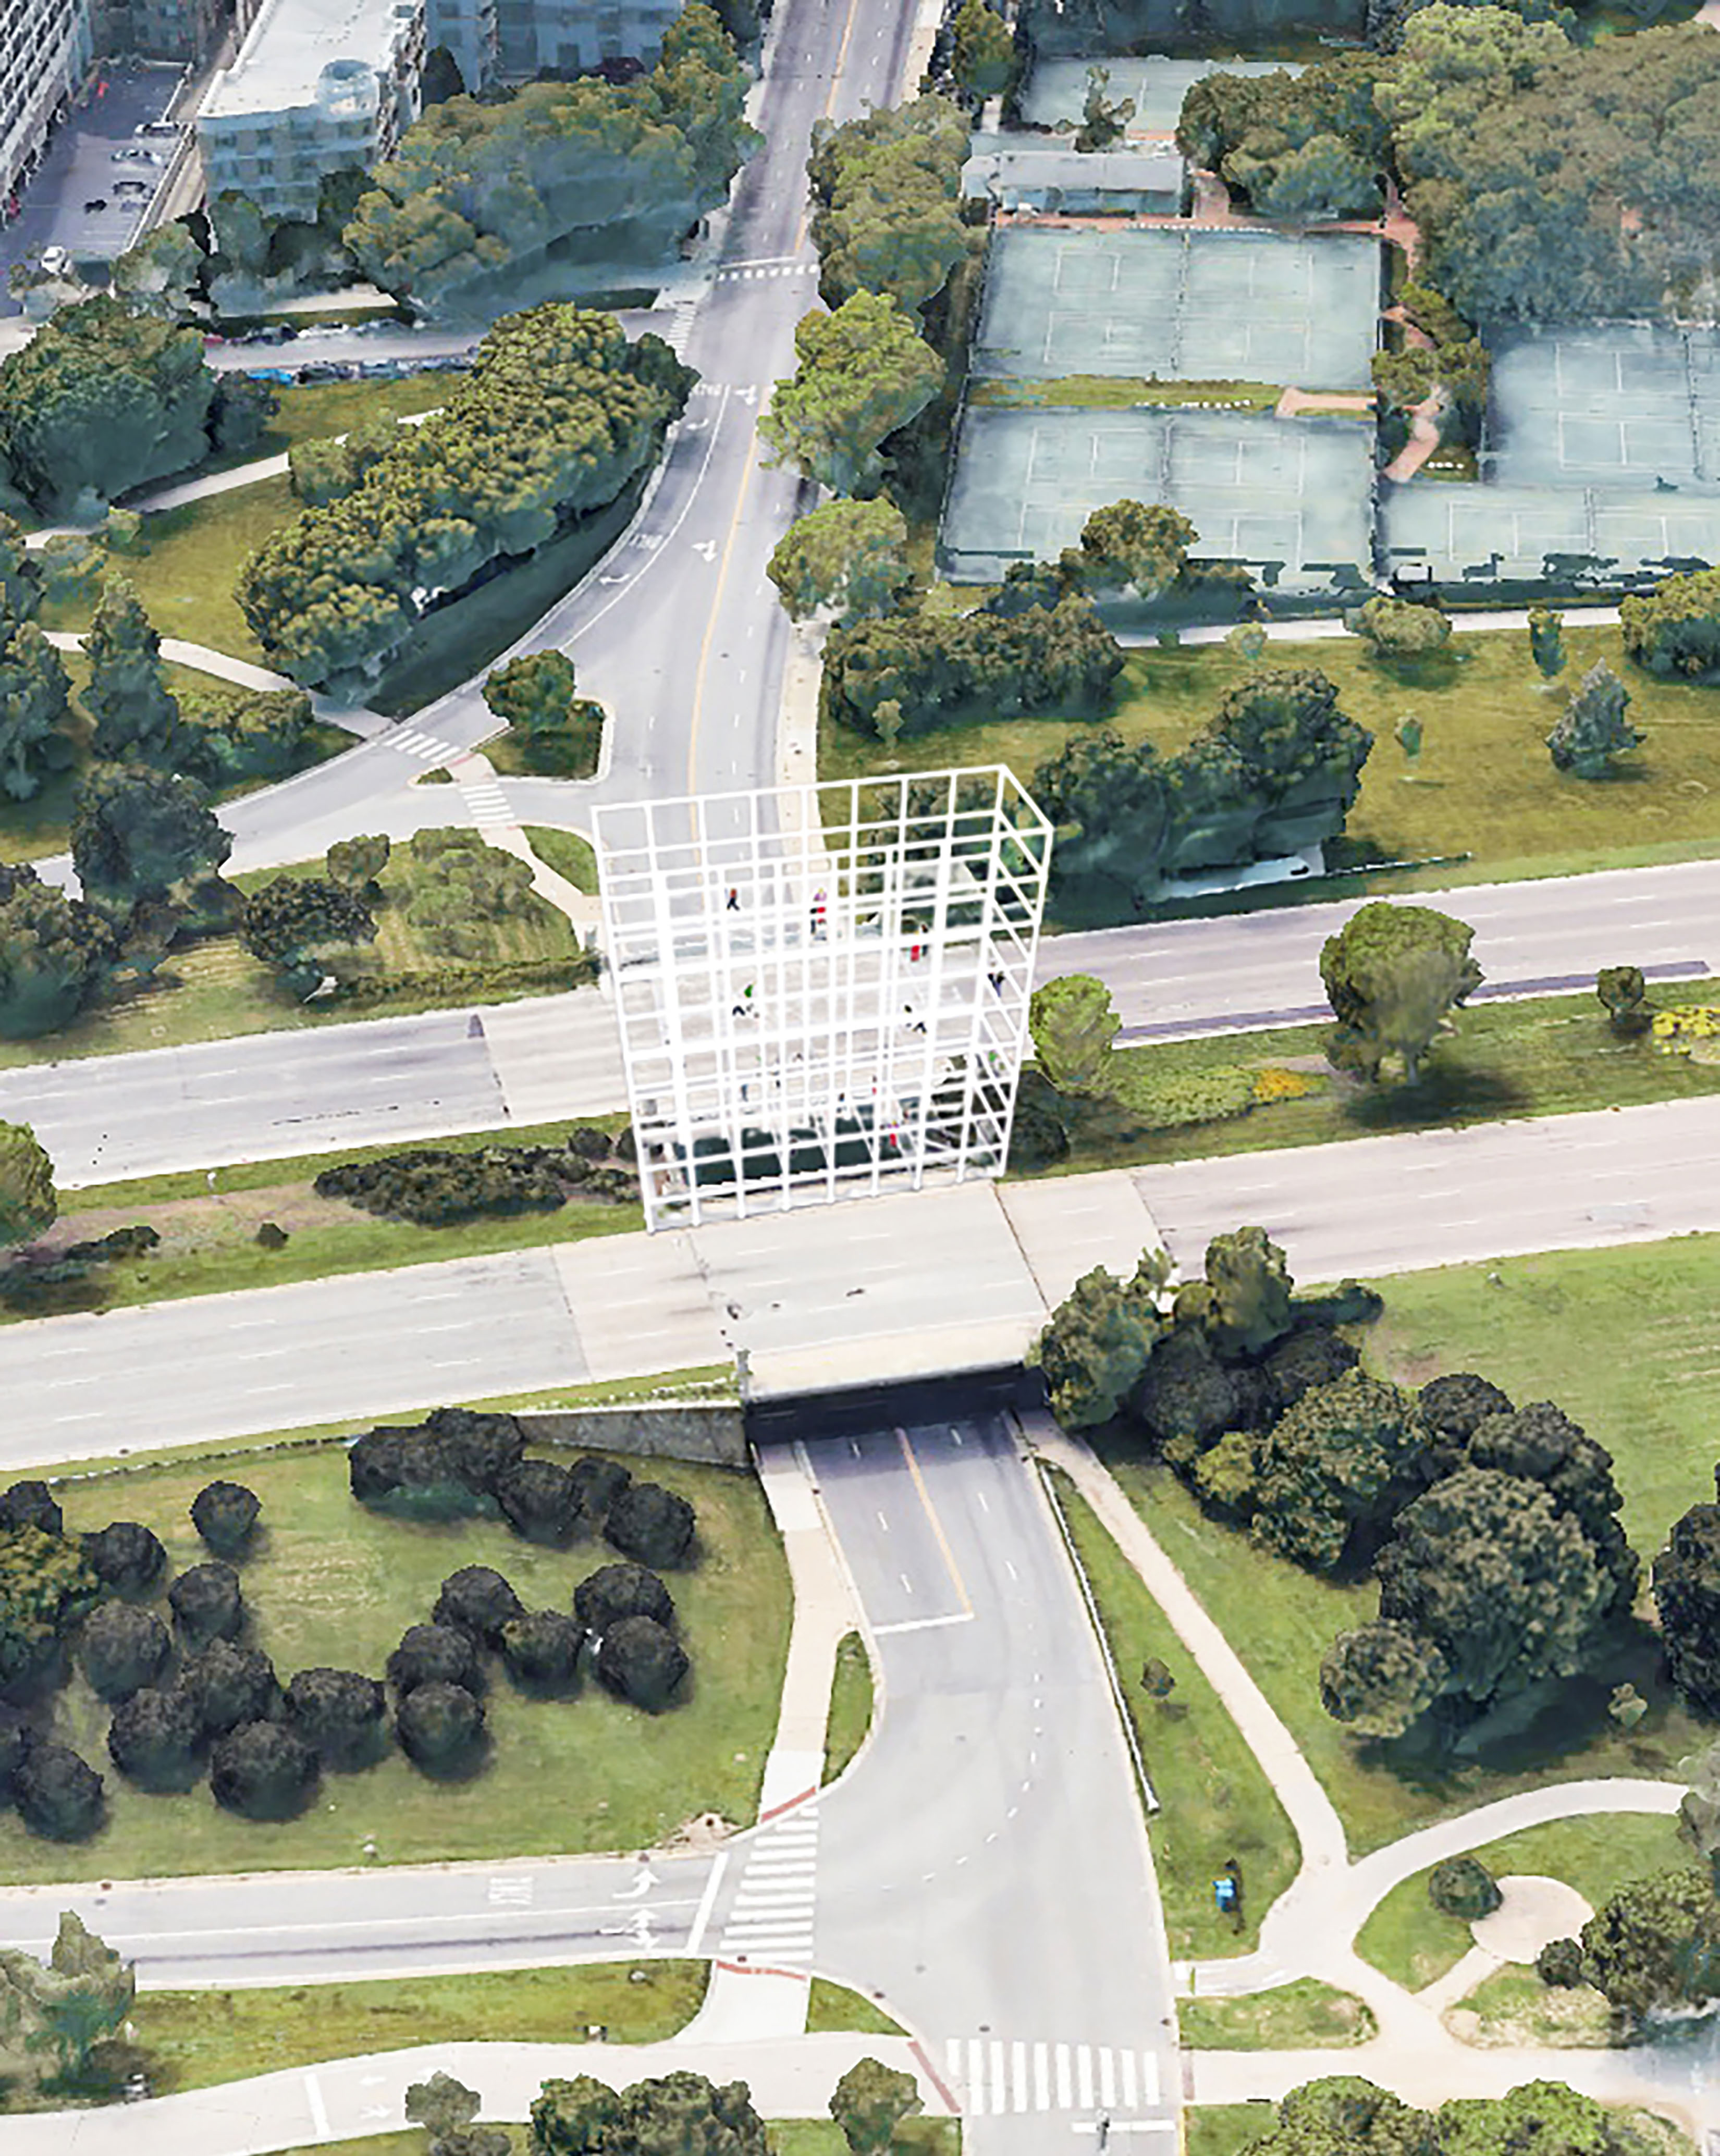
We noticed that while the Drive divides the city and the lake, its underpasses serve as points of connection. These spaces of passage, which are typically perceived as dark, wet, and uninviting, are often overlooked.
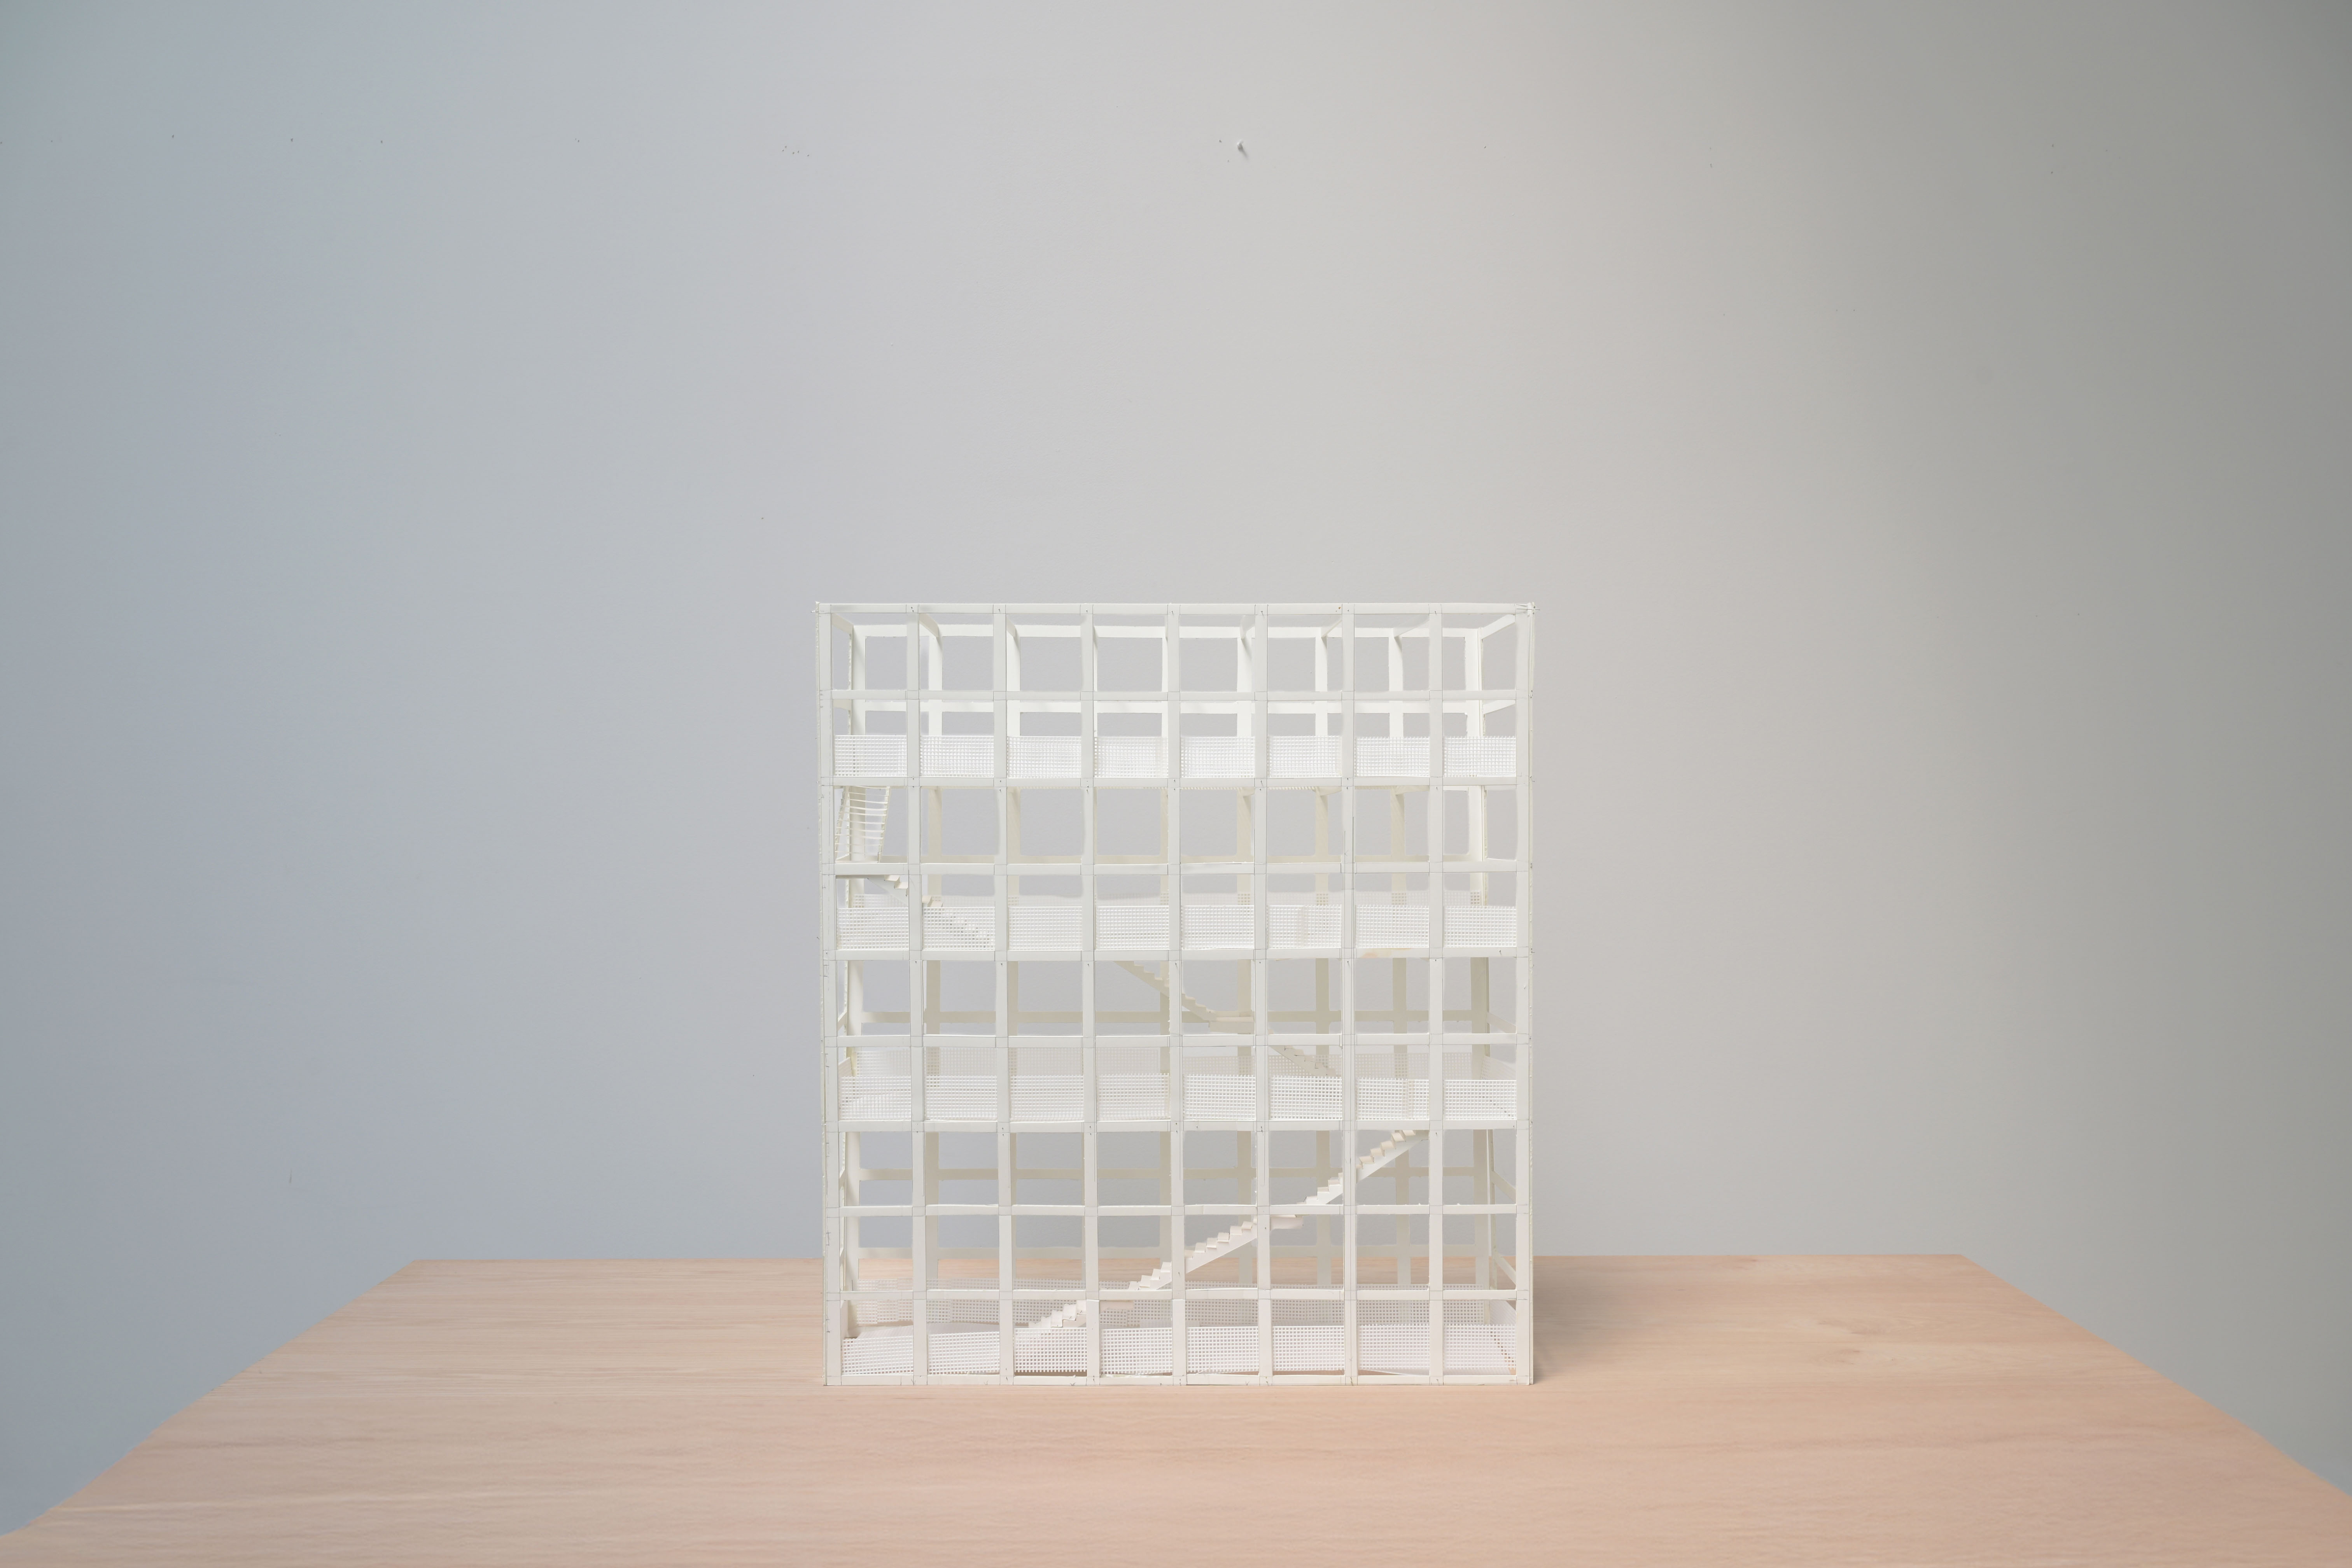
We instead saw the underpass as a missed opportunity: a site capable of supporting a new public experience above the Drive. The viewing decks transform these crossings into vertical public rooms situated between city and lake, park and highway.
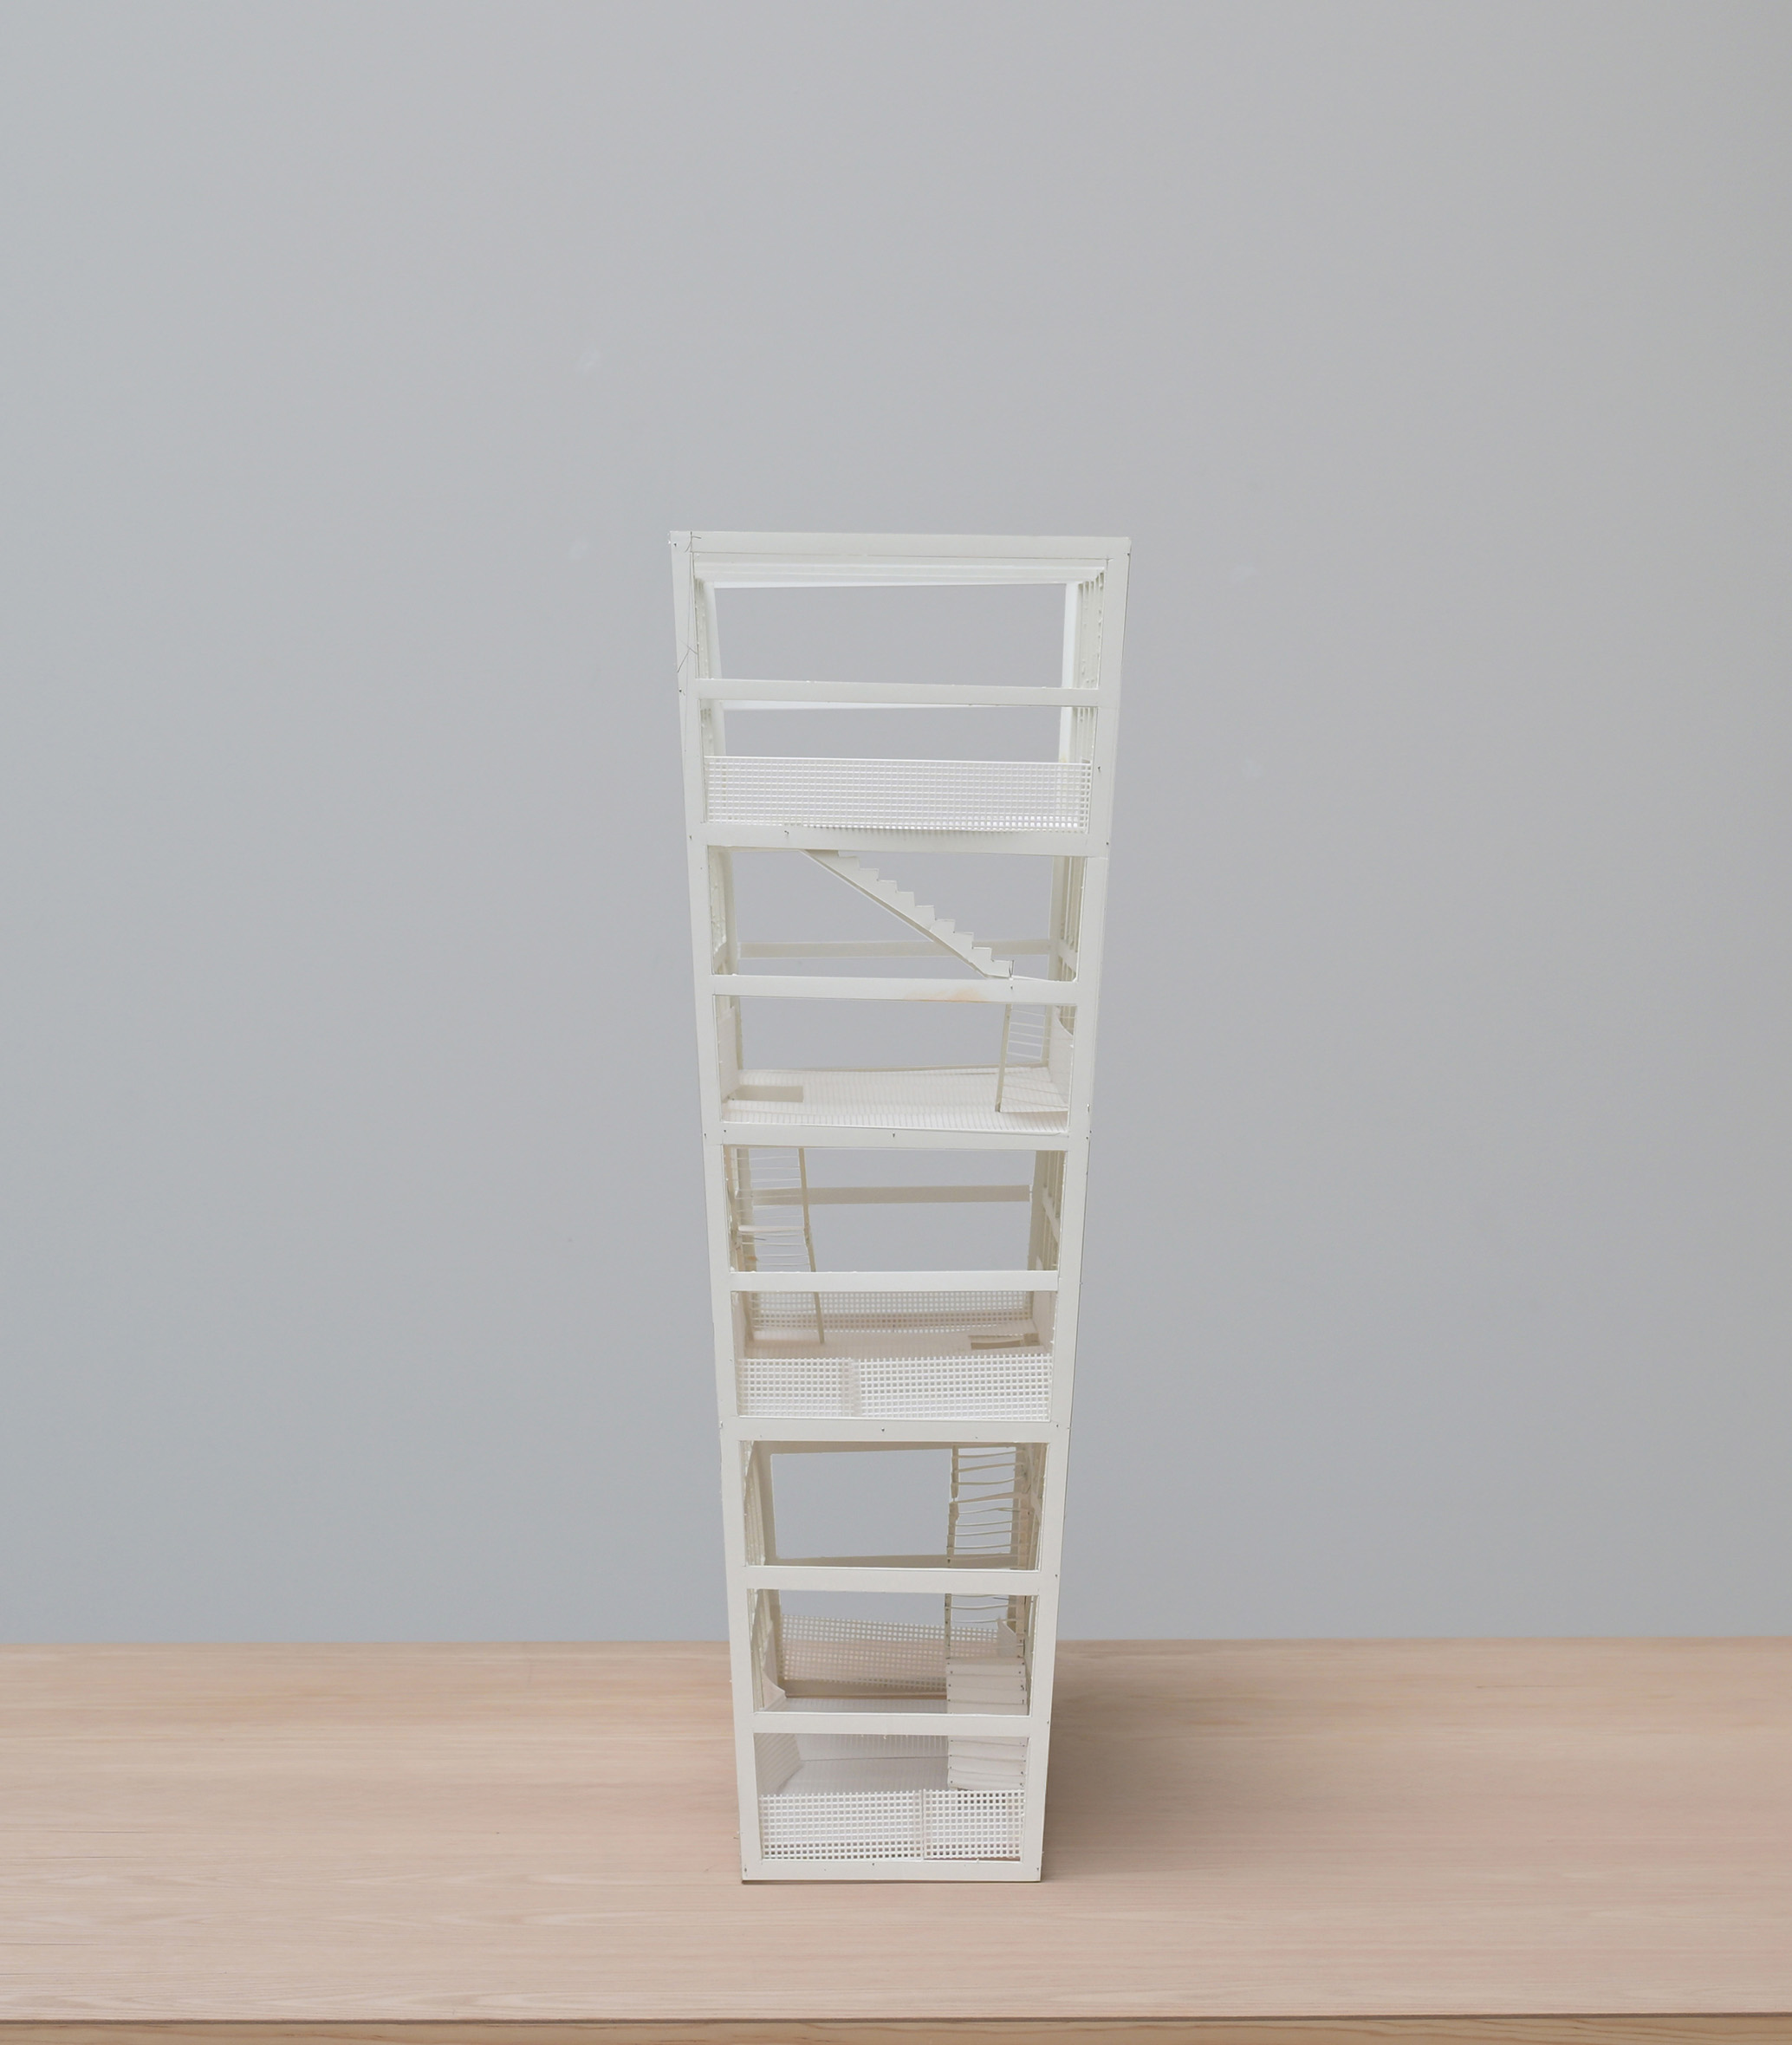
Rising within the gap between the north- and southbound lanes of DuSable Lake Shore Drive, the Grand Lattices occupy the site above the underpass, transforming infrastructure into a new civic landmark.
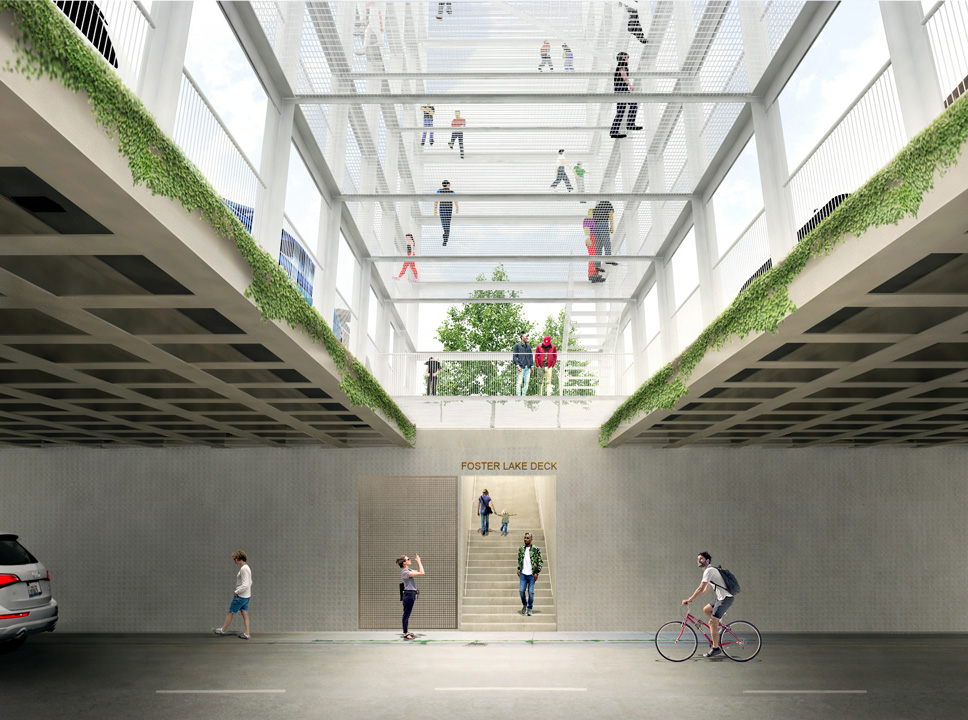
A series of underpasses are marked above by the distinct forms of the Grand Lattices. Derived from a common structural system, the viewing decks create a family of recognizable landmarks along DuSable Lake Shore Drive.
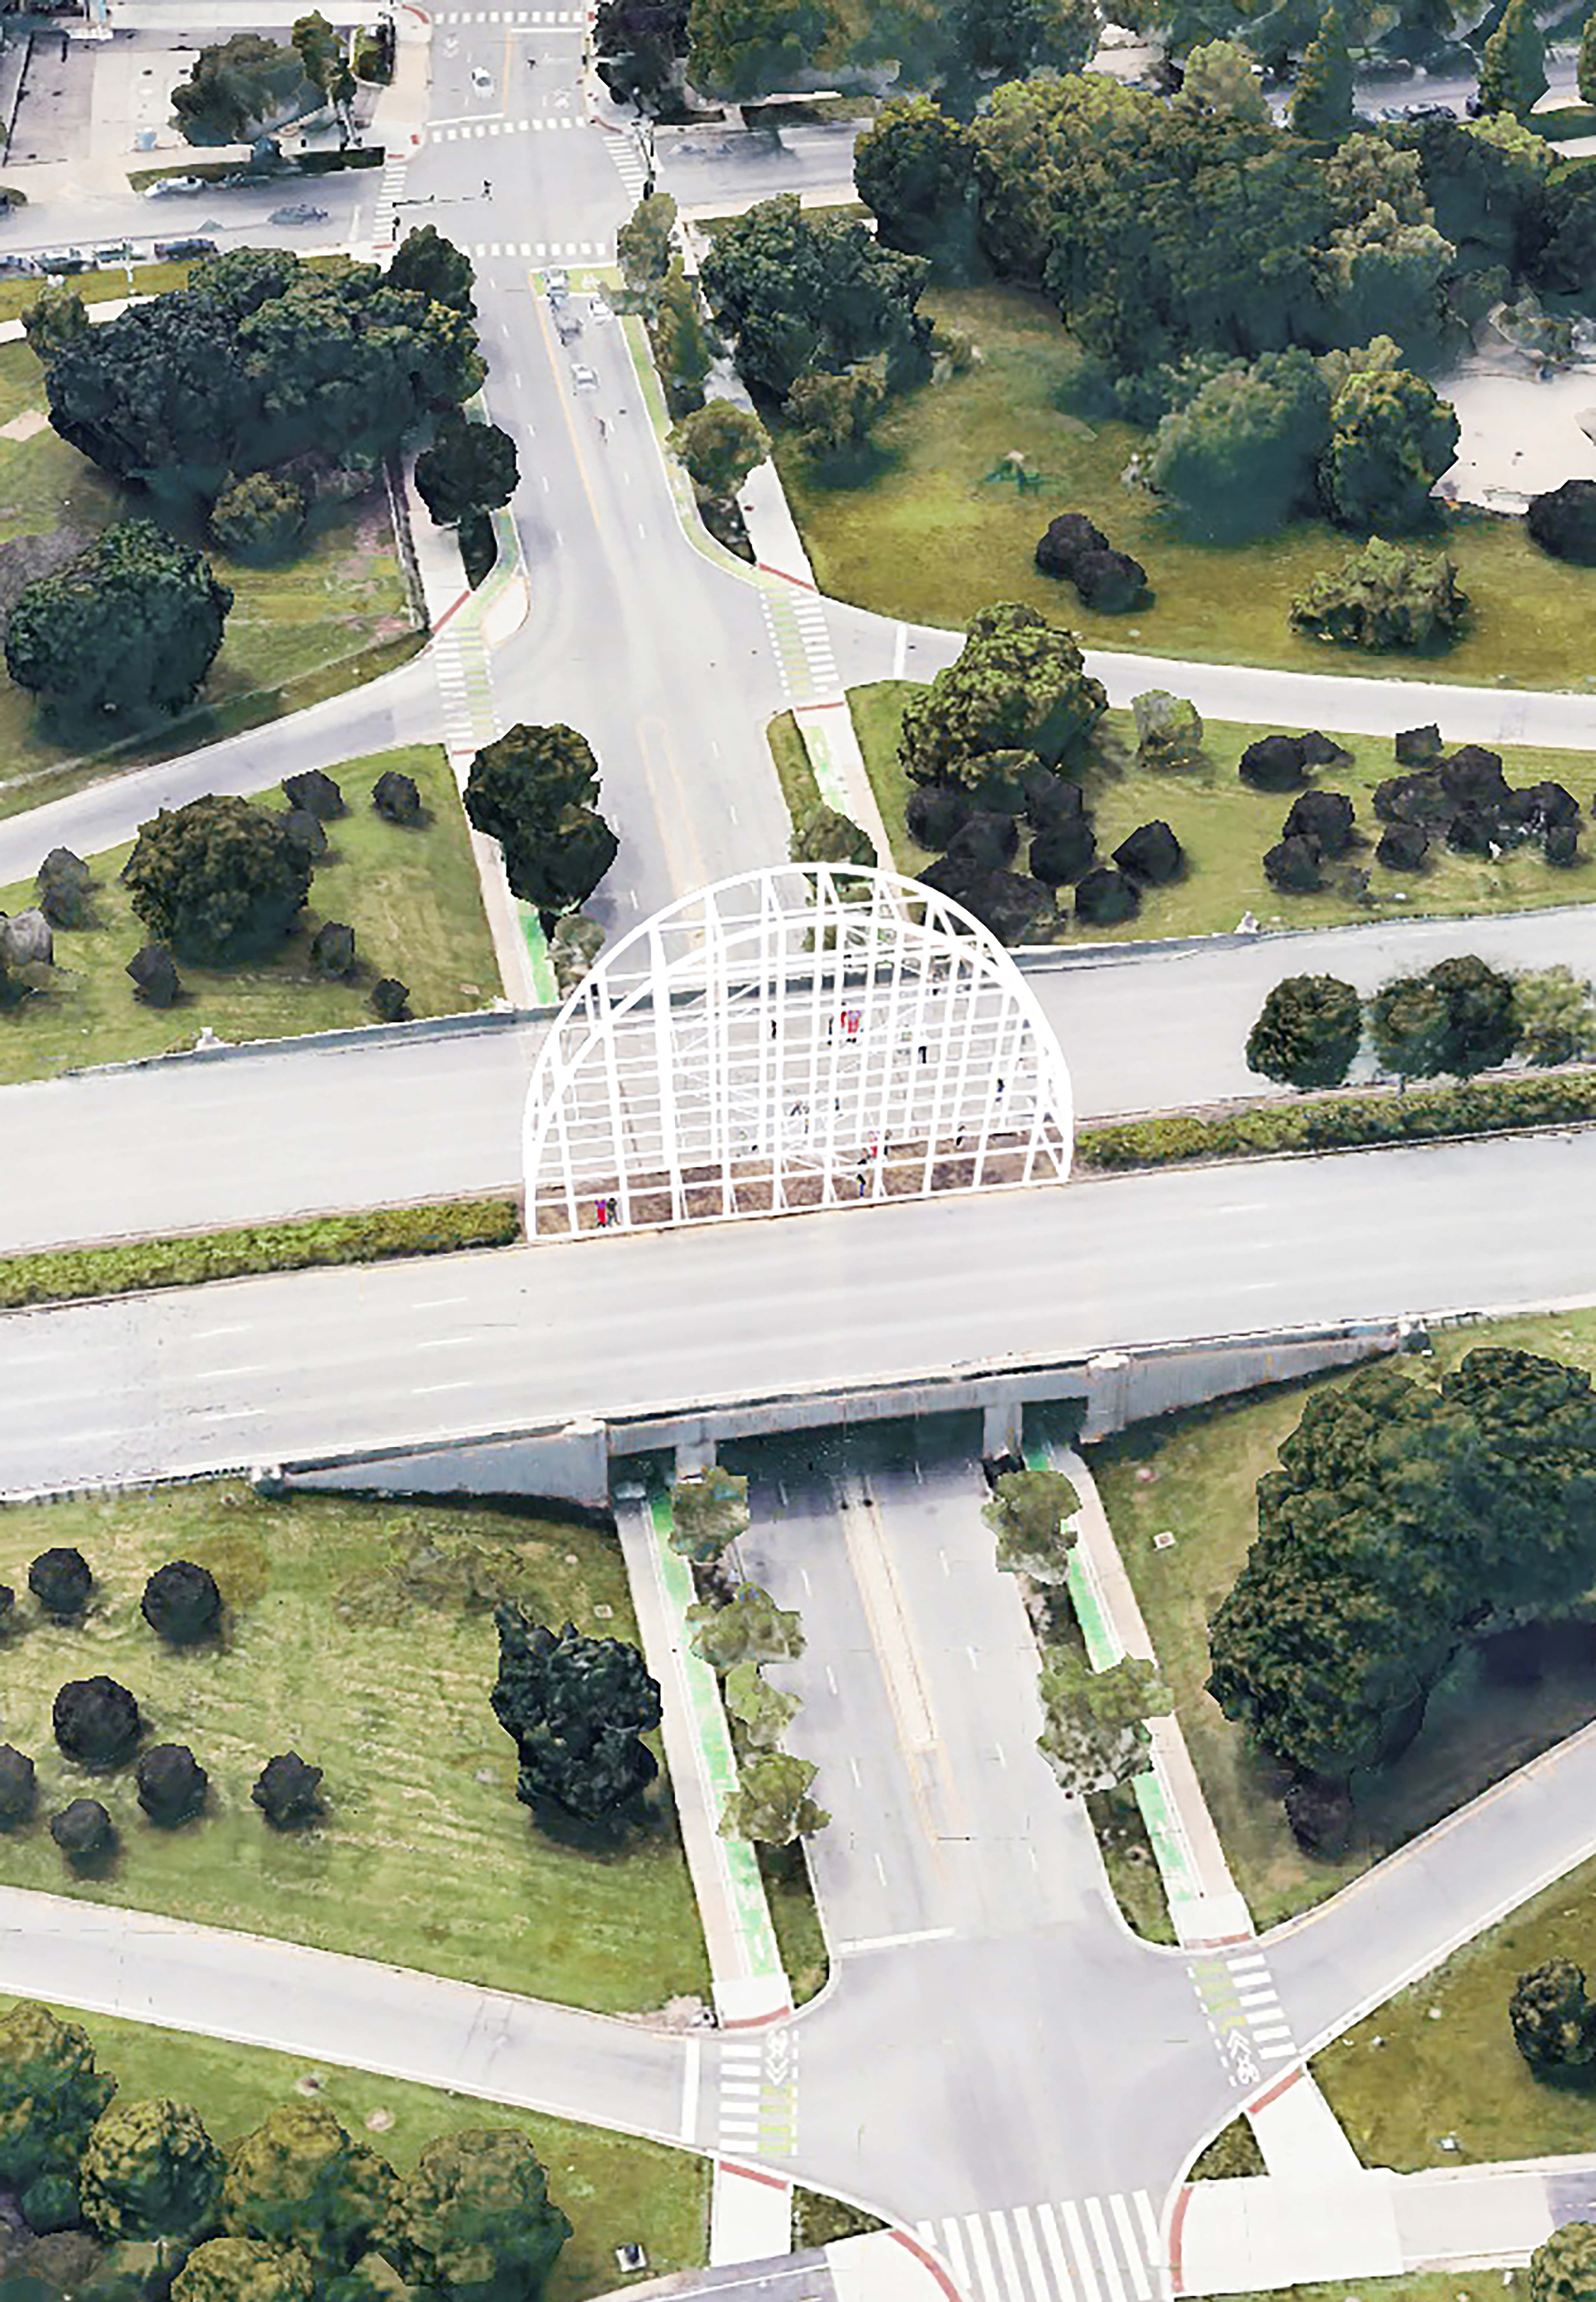
Visible from blocks away, the Grand Lattices announce access to the lakefront beyond.
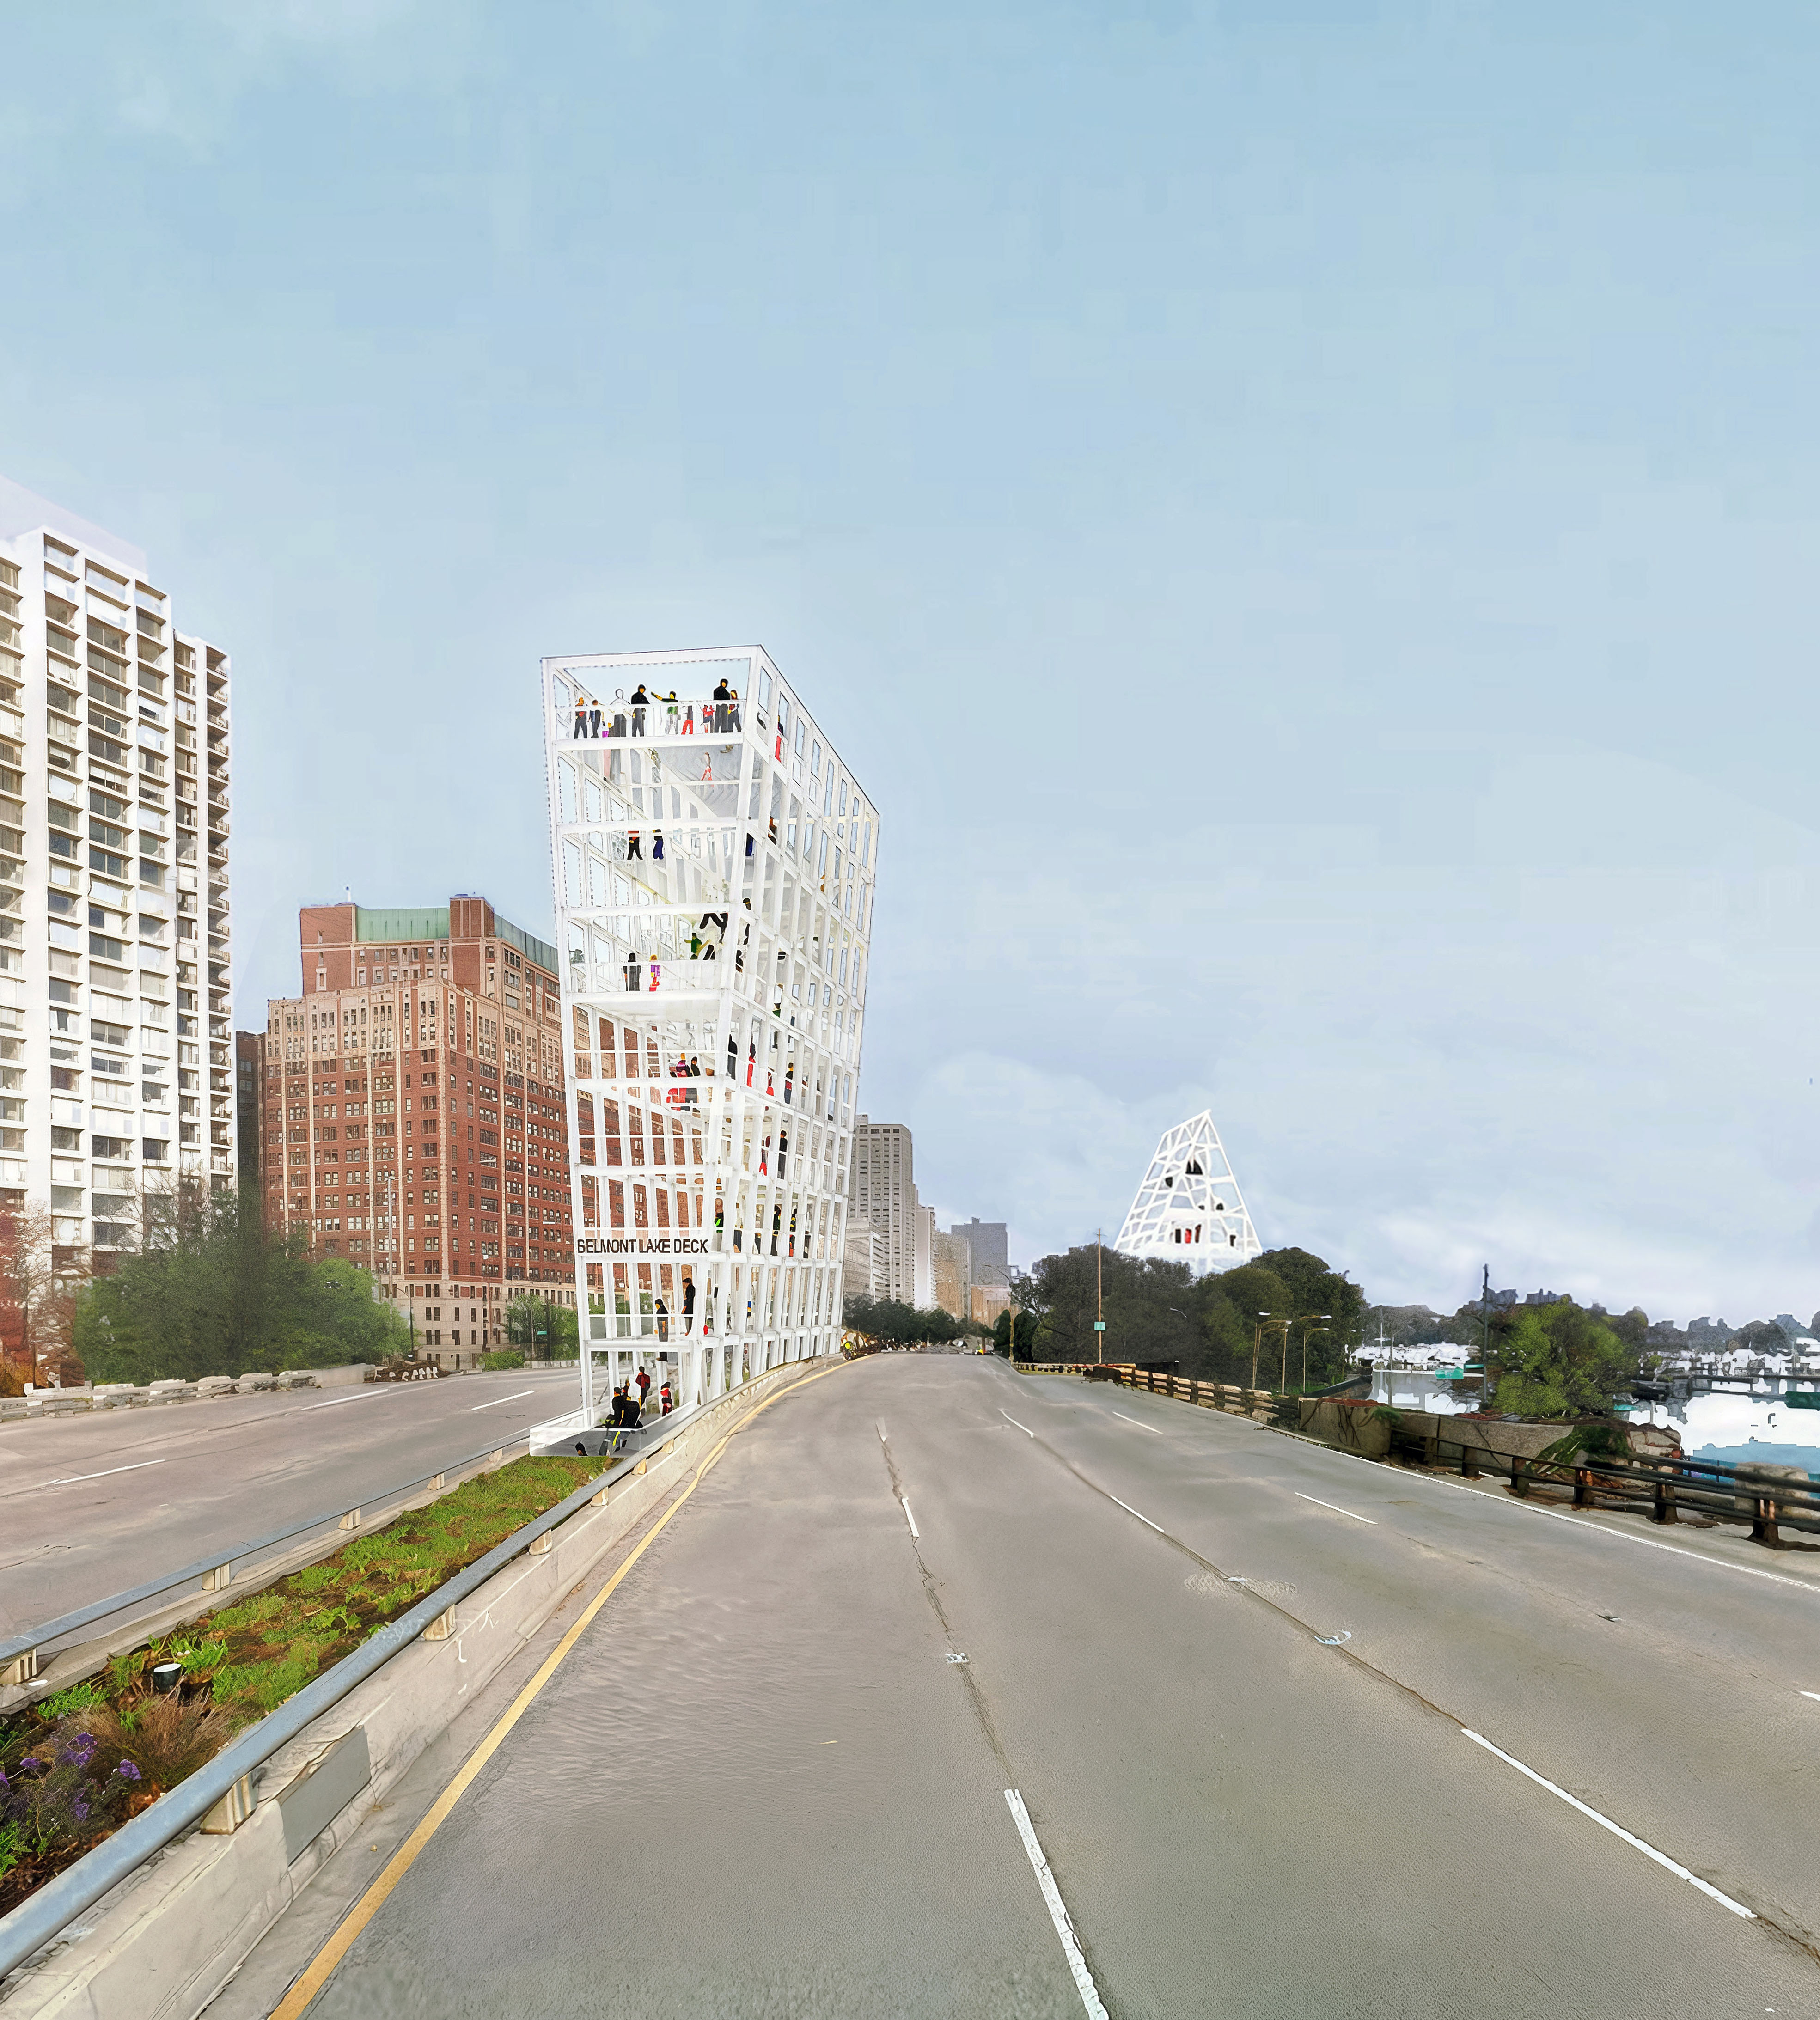
By elevating the underpass above the roadway, the project turns a space of passage into a destination.
Together, the viewing decks form a civic network of public rooms along the lakefront.