
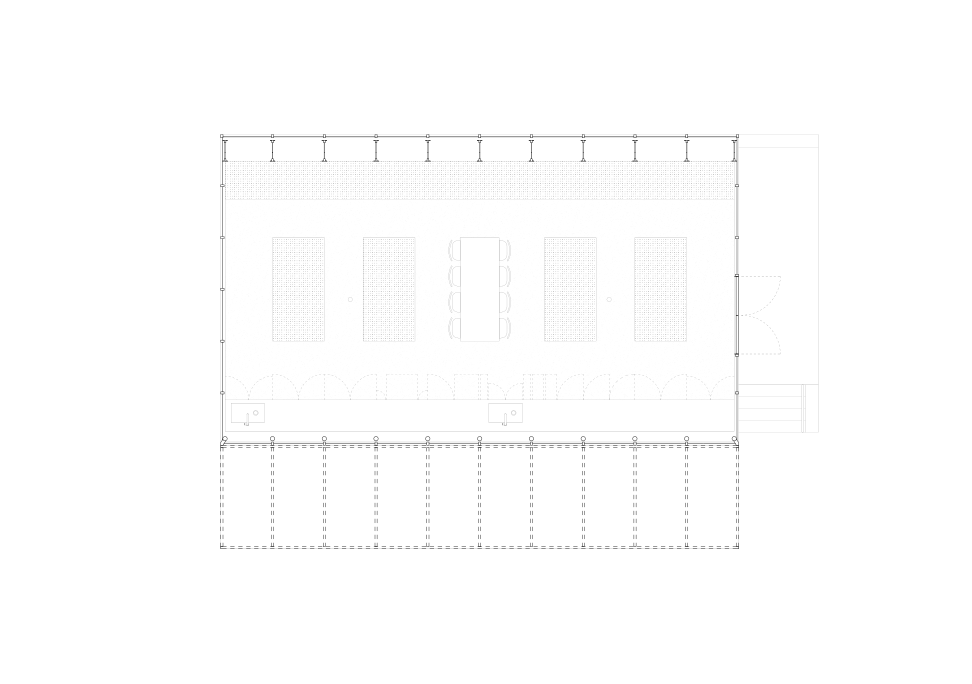
Situated in the open fields of the Morris estate, the greenhouse is expressed as a transparent volume with a triangular profile.

Morris Greenhouse
Accessory building in the countryside
Morris, Illinois
1,000 square feet
Undisclosed
Schematic design
Kwong Von Glinow: Lap Chi Kwong, Alison Von Glinow, Nathan Geller, Andri Putri, Tianjiao Wang, Benjamin Luebkemann, Jonah LaDuca, Oana Giuglea, Jiachen Wang, Nicholas Papas, Hai Truong, Bridgette Anne Galve, Thao Vo; Goodfriend Magdruder Structure
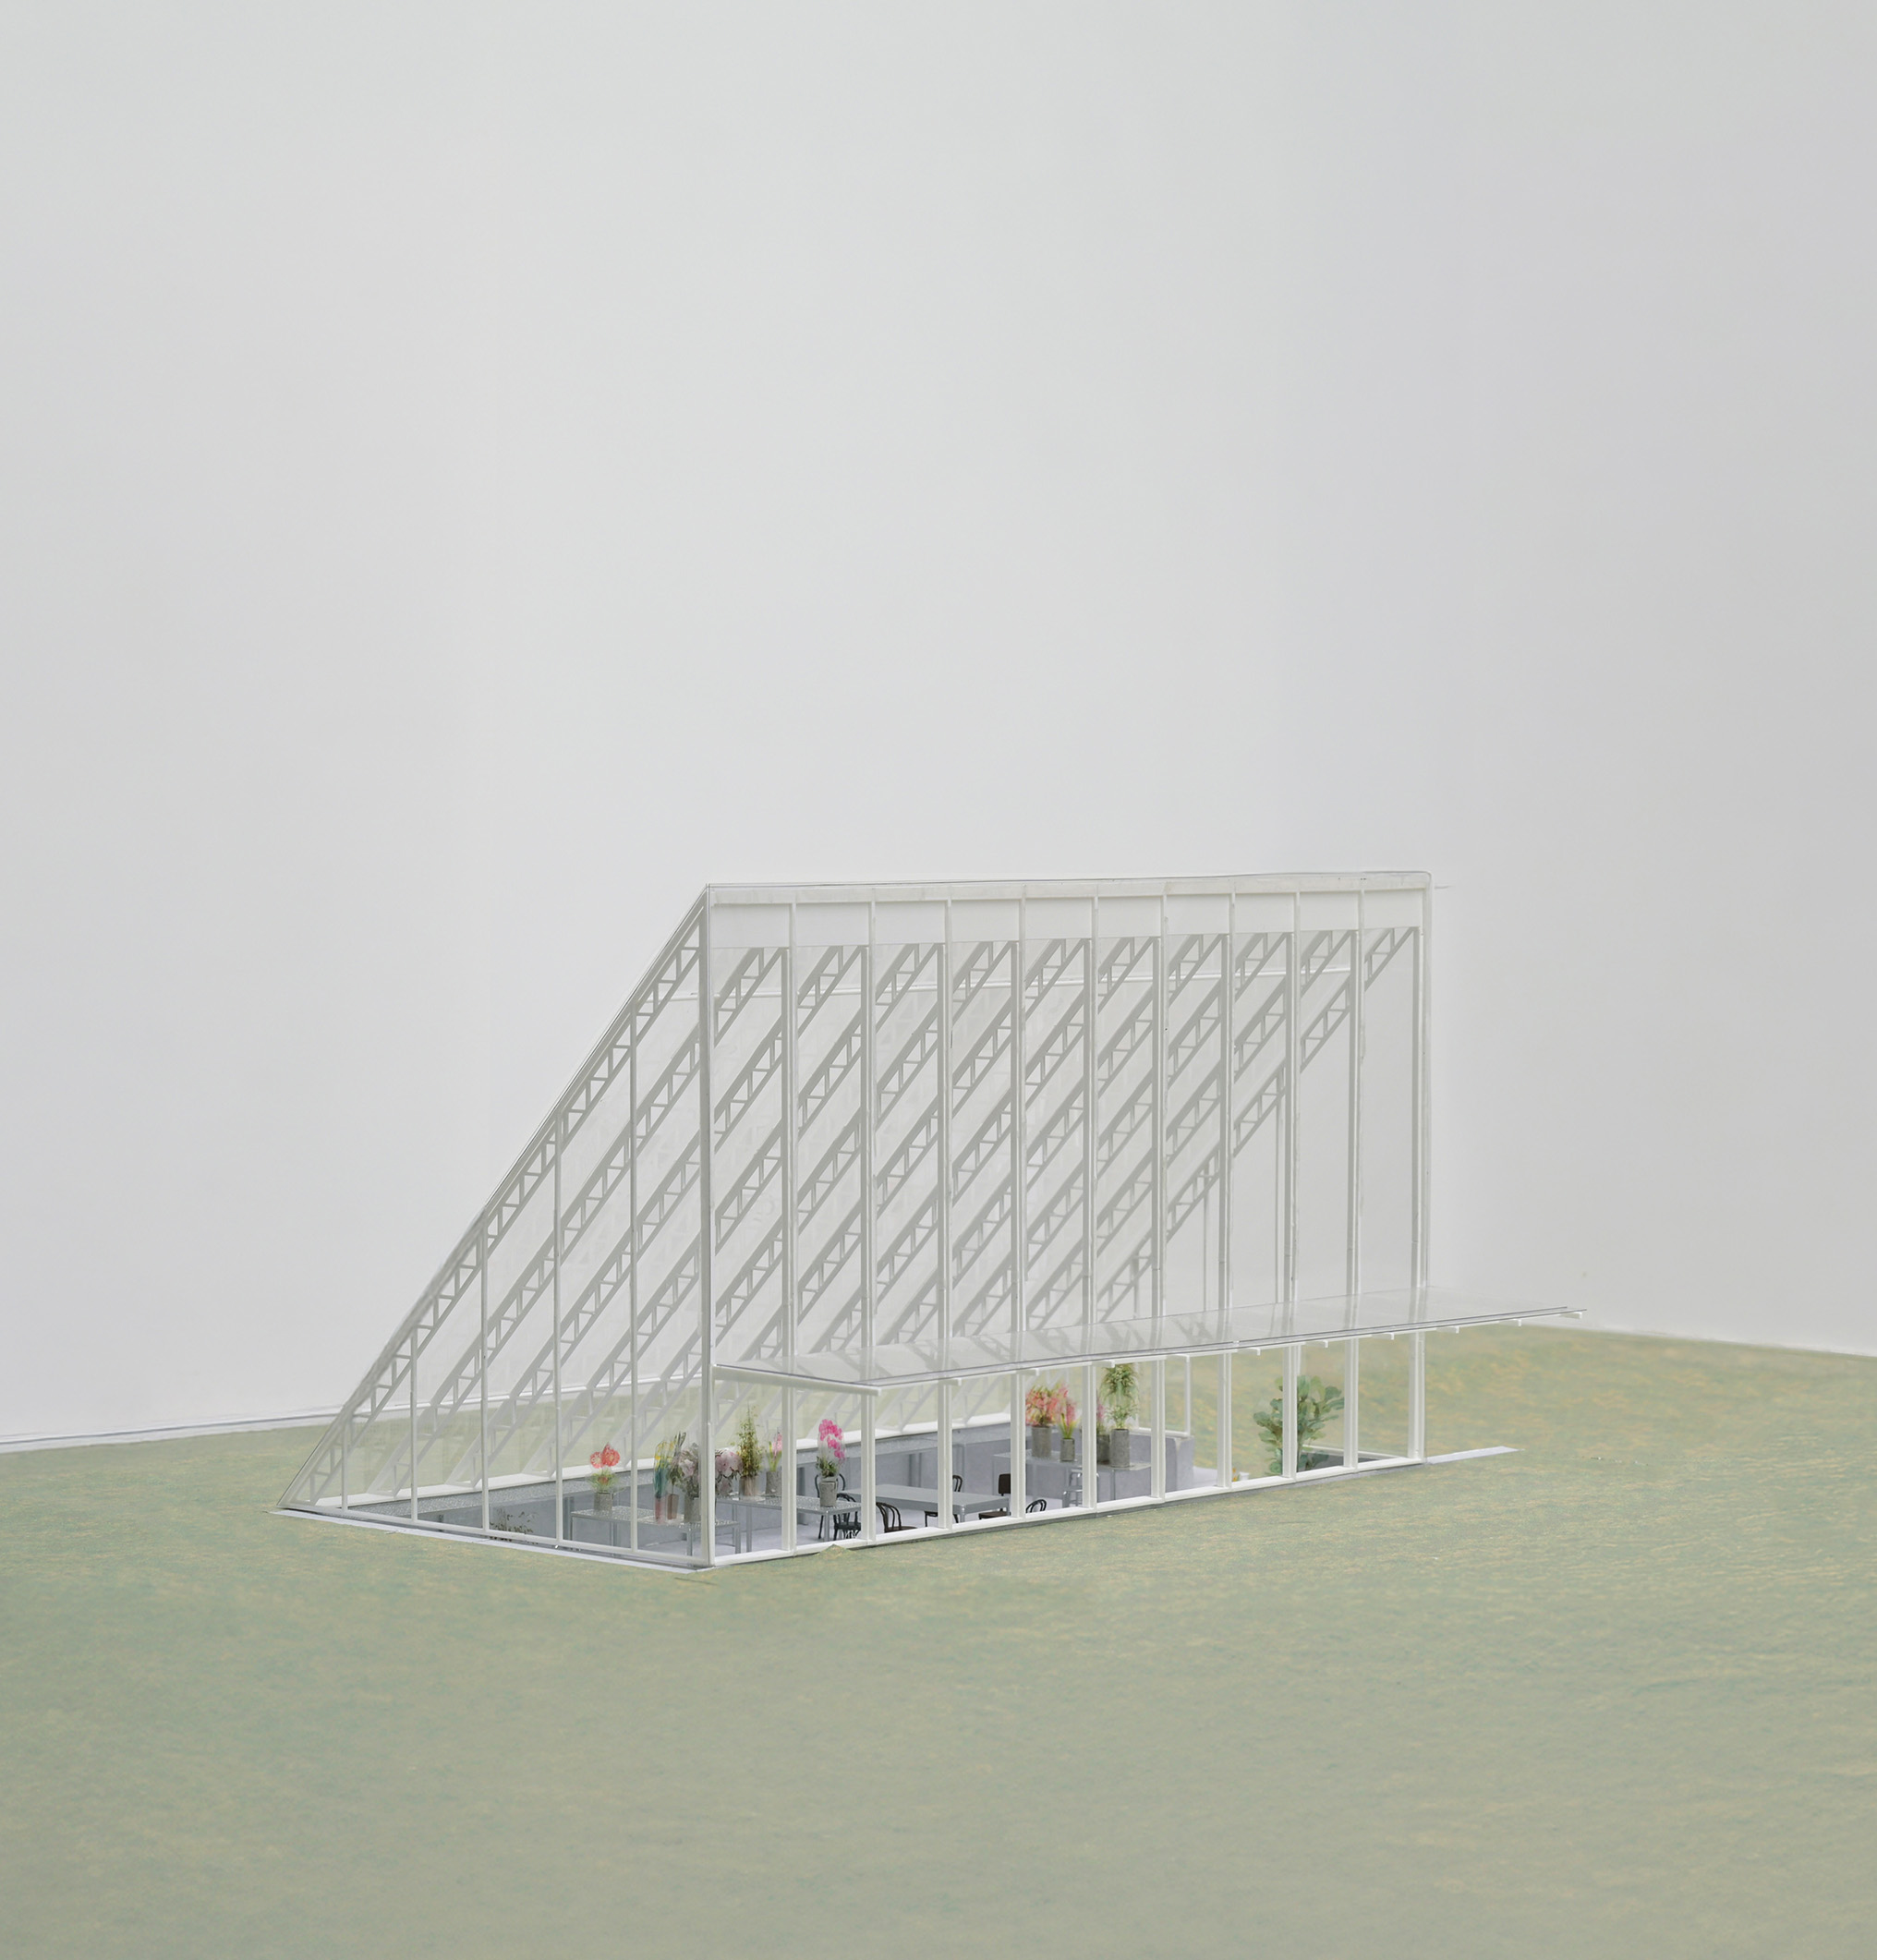
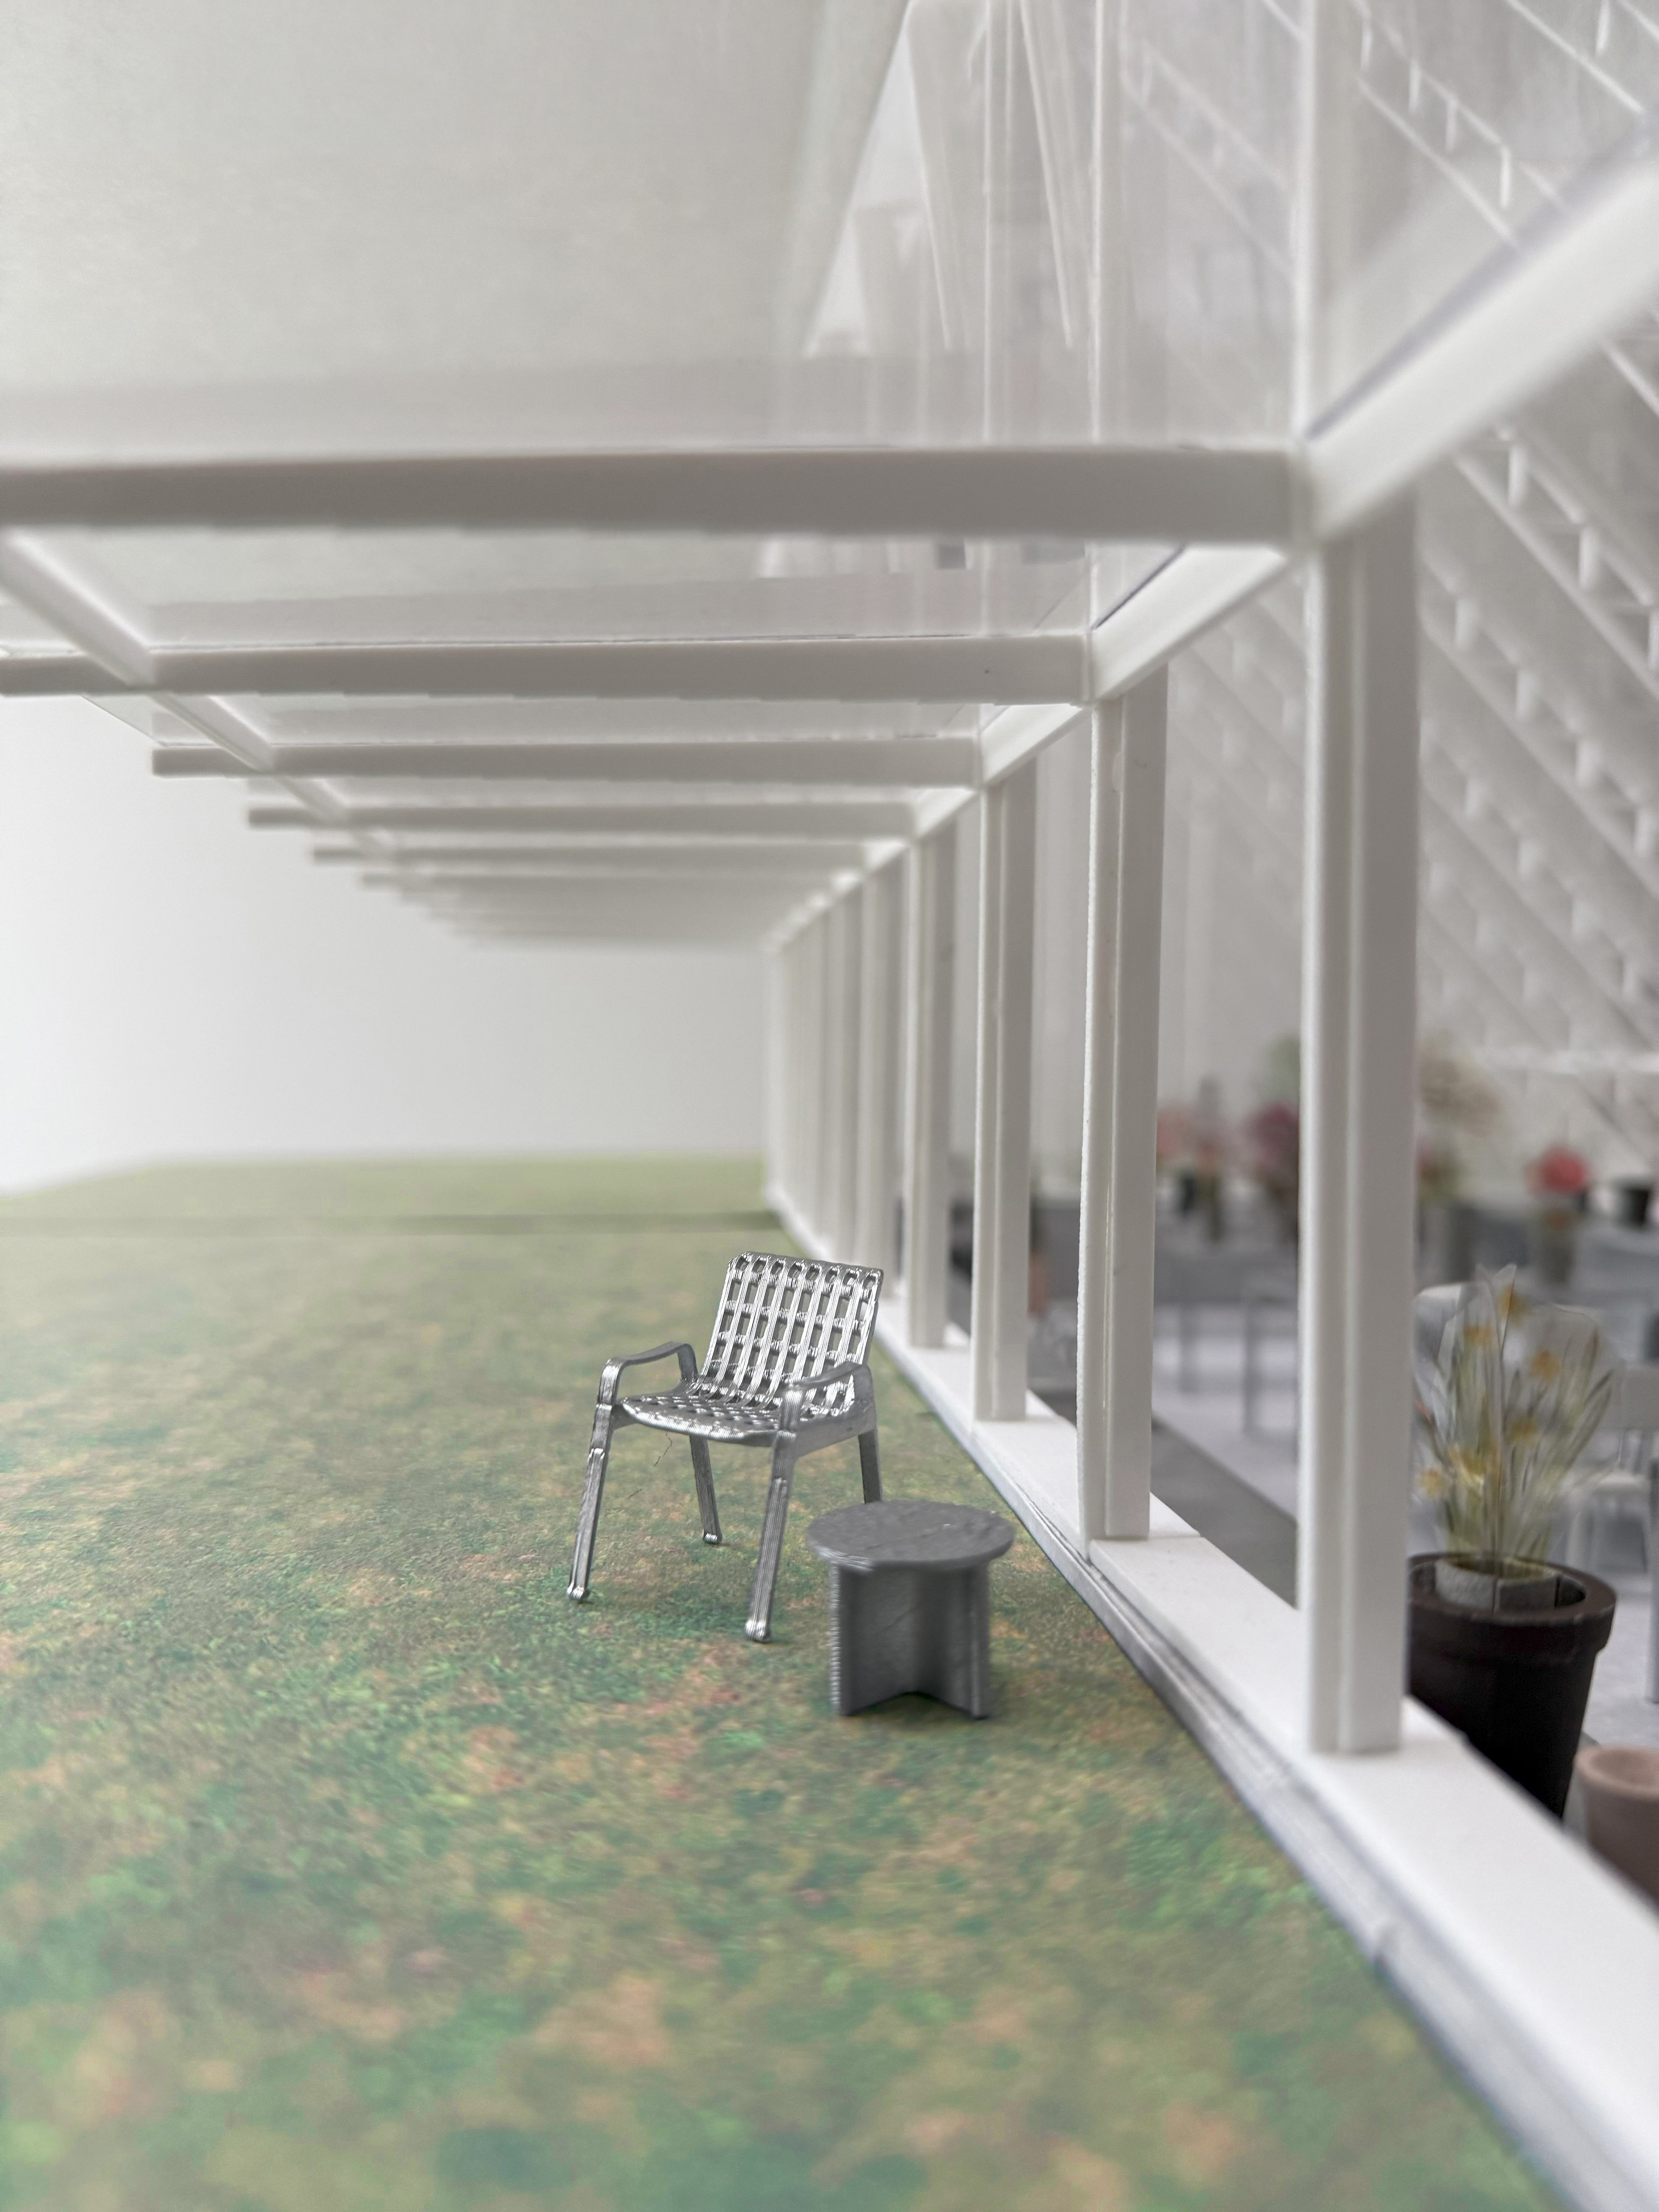
Set within the open fields of the Morris estate, the greenhouse is expressed as a transparent volume with a triangular profile that minimizes its presence in the landscape. Slightly sunken into the terrain, its glass enclosure dissolves the boundary between building and nature. The open interior supports a range of horticultural activities while framing uninterrupted views across the landscape.
The triangular section creates an open, uninterrupted interior while naturally drawing warm air upward and out through the top of the greenhouse.
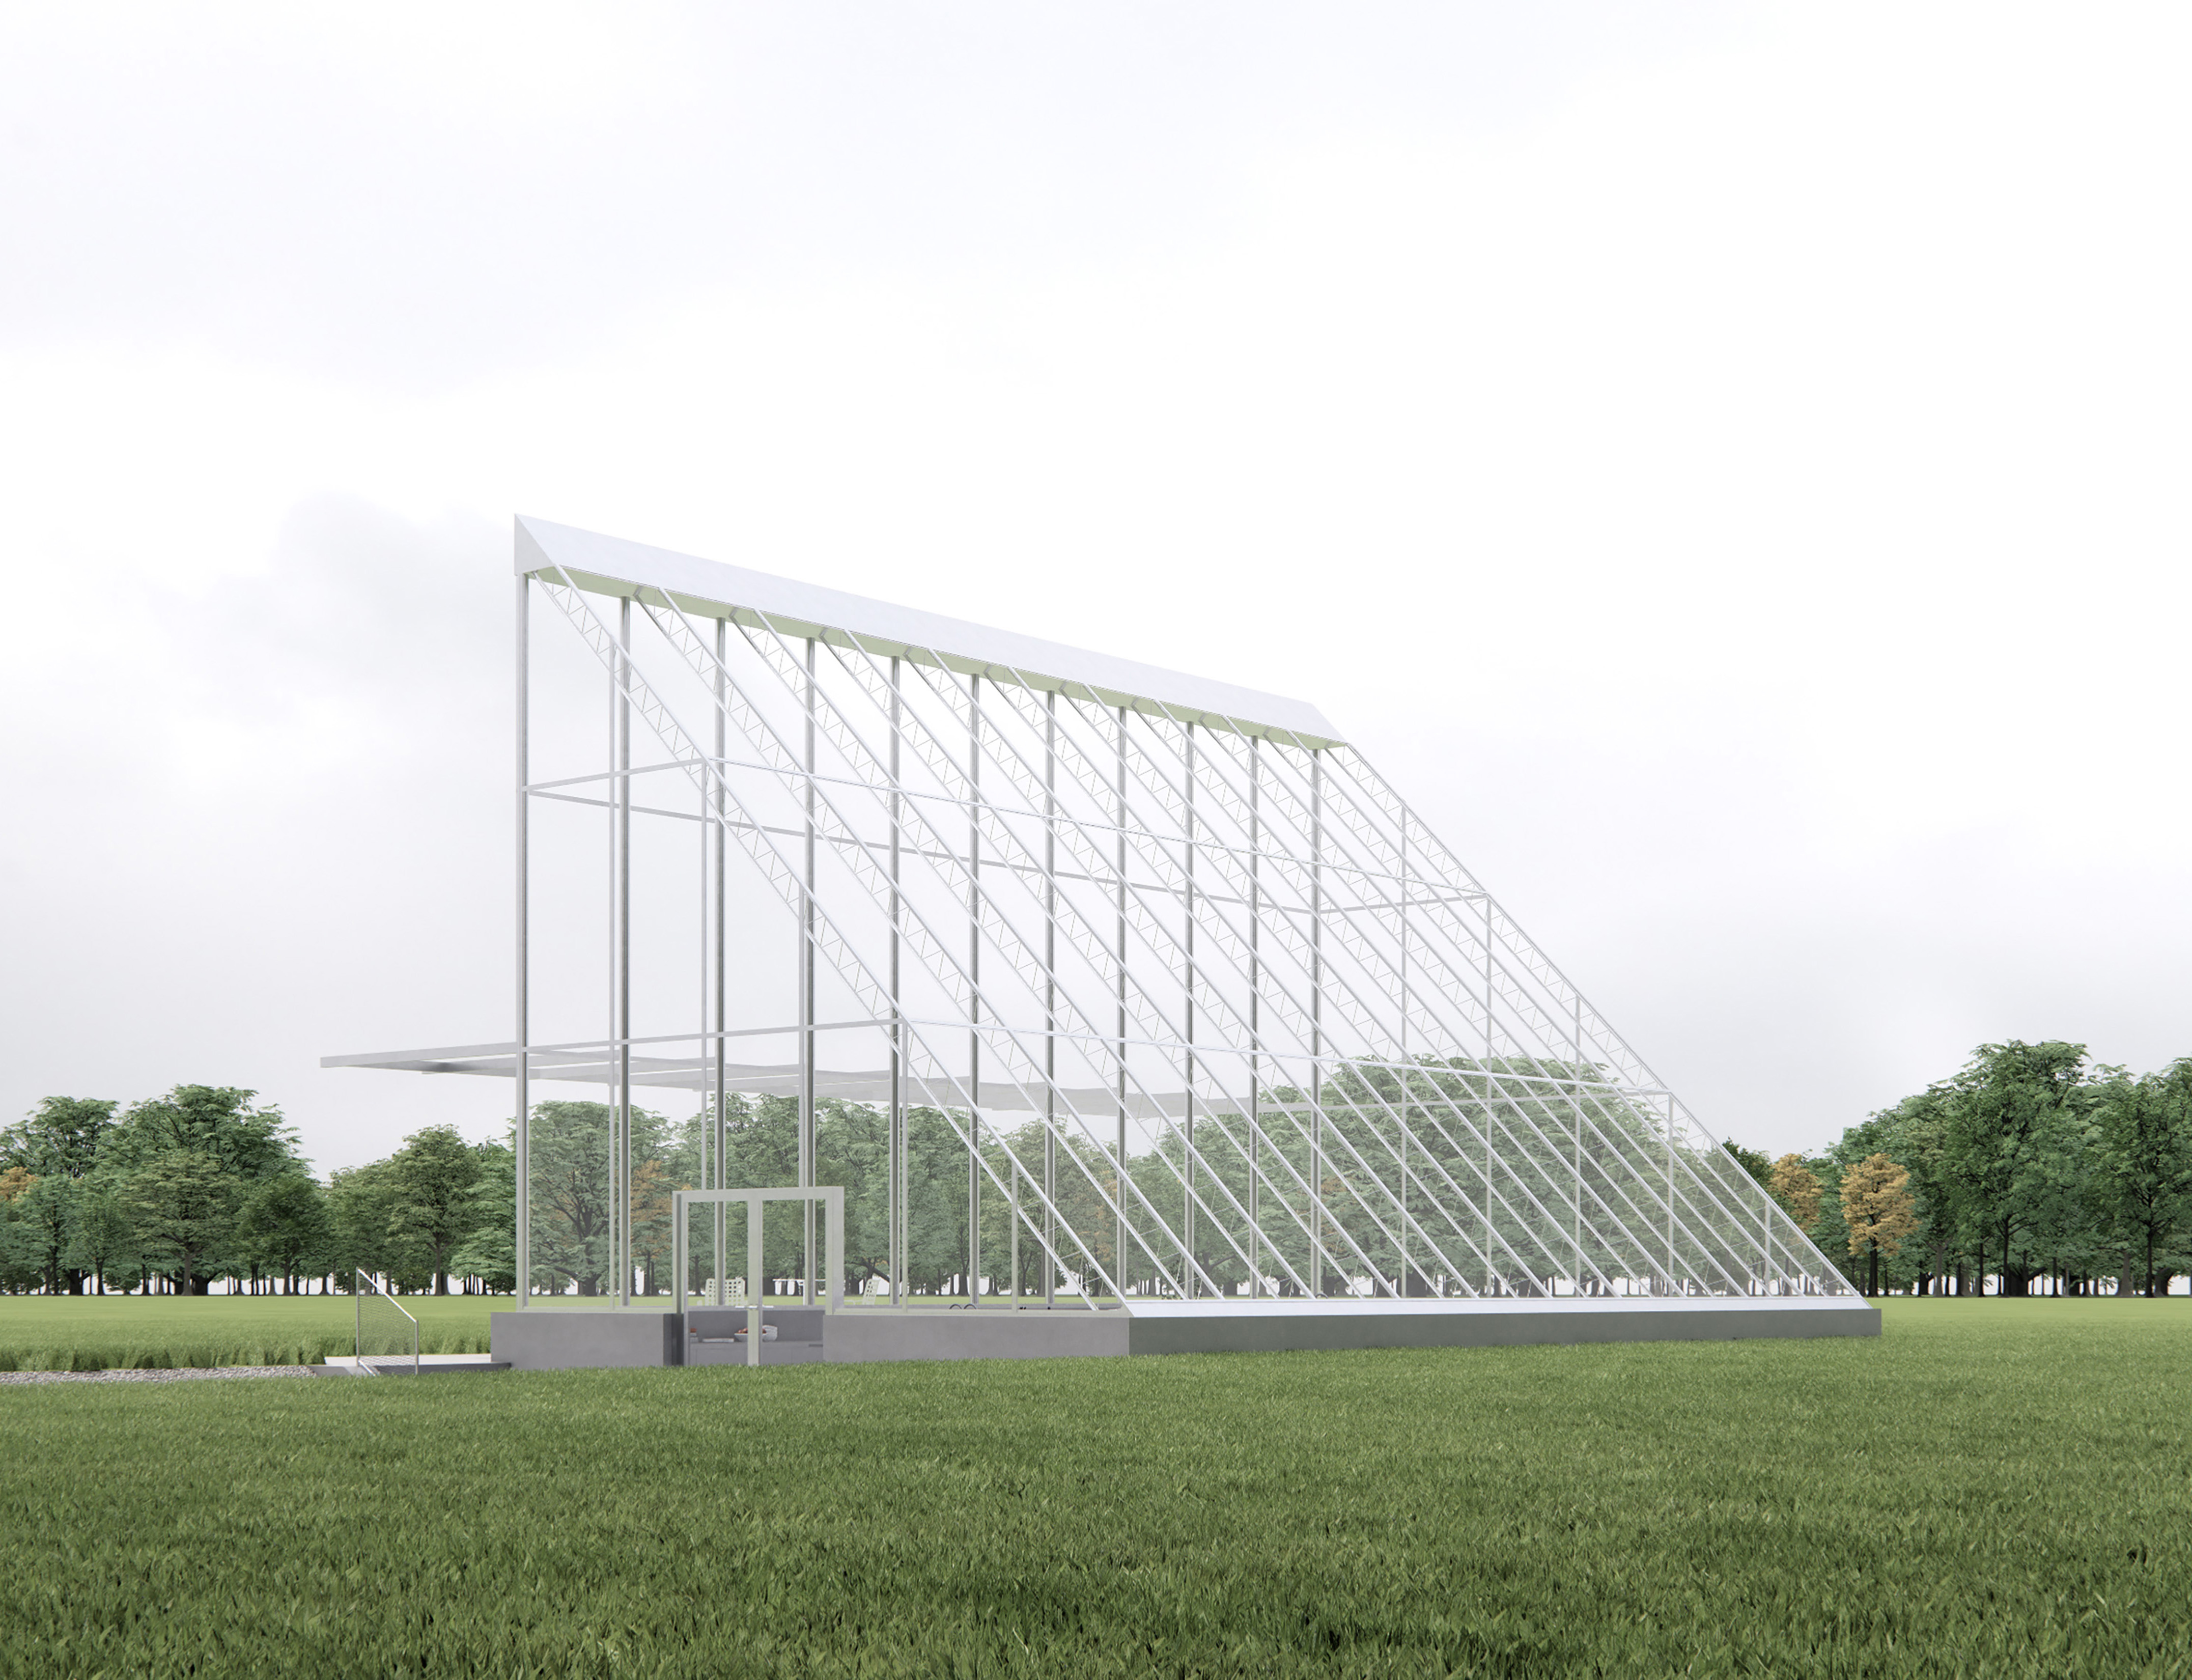
The glazed mullion structure offers covered seating while maintaining full visual immersion within the natural terrain.
The sunken interior places occupants at plant level, creating additional height for growth while transforming the greenhouse into a room set within the landscape.